TypeFlats · Flat in Commercial
DN20 7 Bluebell Grove, Brigg
TenureFor sale
Specification
- Property type
- Property typeFlats · Flat in Commercial
- Tenure
- TenureFor sale
Description
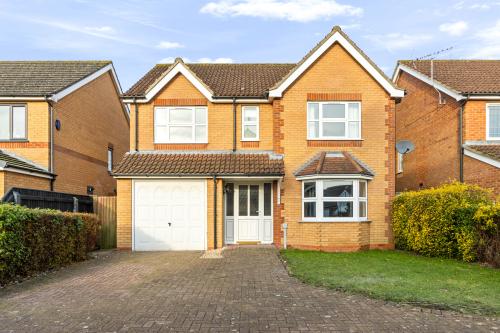
Detached four-bedroom family home The property offers two spacious reception rooms, a breakfast kitchen and en-suite facilities, complemented by a family bathroom. Additional benefits include an integral garage and off-road parking. Conveniently located close to Brigg town centre and local schooling, and is offered for sale with no onward chain.
Entrance Hall
Welcoming entrance hall with staircase rising to the first-floor landing, useful under-stairs storage and internal access to the garage.
Cloakroom
Fitted with white two piece suite comprising low flush WC and corner hand basin with tiled splash back.
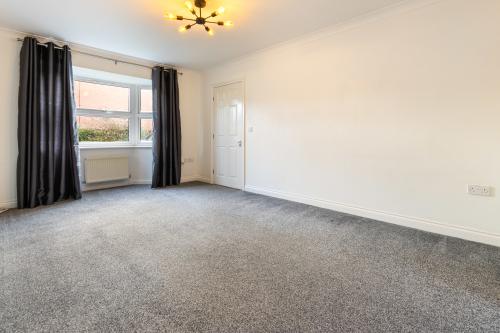
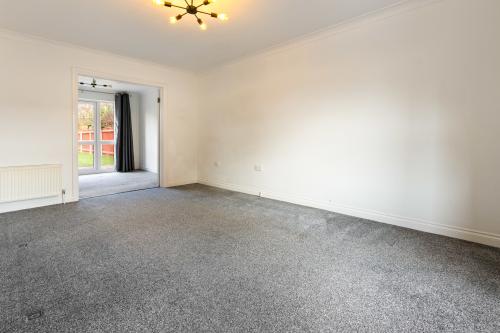
Lounge - 4.98m x 3.31m
A spacious living room featuring a front-facing double-glazed bay window and double doors opening through to the dining room.
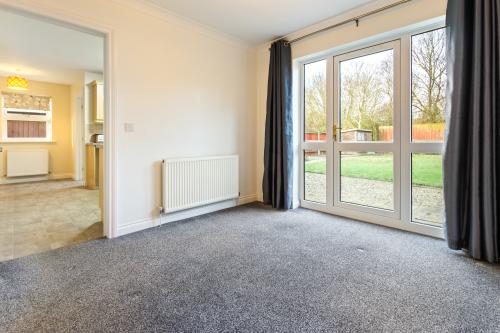
Dining Room - 3.06m x 3.01m
Overlooking the rear garden with double-glazed window and French doors providing direct garden access. Internal door leads into the breakfast kitchen.
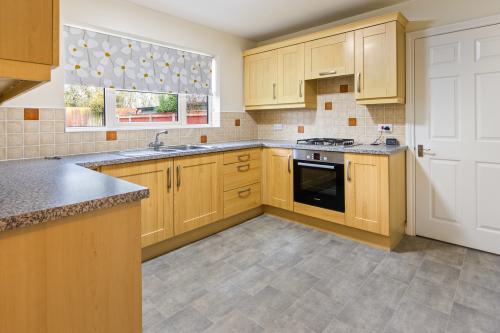
Breakfast Kitchen - 4.93m x 3.76m
A well-appointed kitchen with double-glazed windows to the rear and side. Fitted with a range of light oak base and wall units, laminate work surfaces, stainless steel sink with mixer tap, built-in electric oven, four-ring gas hob with extractor and space and plumbing for a dishwasher or washing machine.
Utility Room
Fitted shelved cupboard, laminate work surface, space and plumbing for appliances. Door giving access to the rear garden.
First Floor
Landing
Providing access to the loft space and airing cupboard.
Bedroom One - 4.67m x 3.44m
A generous sized bedroom with front-facing double-glazed window and en-suite shower room.
En-Suite Shower Room
Obscure double-glazed window. Featuring a tiled shower enclosure with mains-fed shower, low flush WC and basin on vanity unit.
Bedroom Two - 4.21m x 3.63m
A spacious double bedroom with double-glazed window.
Bedroom Three - 3.31m x 3.25m
Generously sized third bedroom with double-glazed window
Bedroom Four - 3.32 x 2.84
Rear-facing bedroom with pleasant outlook across the garden.
Family Bathroom
With obscure double-glazed window and a three-piece suite comprising a bath with mixer tap and shower attachment, basin on vanity unit with storage and low flush
WC.
Outside
To the front, the property features an open-plan lawned garden with private driveway providing parking for two vehicles. Side access leads to the rear garden.
Integral Single Garage
Fitted with an up-and-over door, power and lighting,
internal door gives access to the hallway.
The rear garden is of a good size, offering paved patio, lawned and graveled areas. Fully enclosed by fencing.
NO ONWARD CHAIN
Four Bedroom Family Home
Master Bedroom with En-suite
Downstairs W.C & Integral Garage
Lounge & Dining Room
Off Street Parking
GENERAL REMARKS AND STIPULATIONS
Tenure and Possession
The property is Freehold and vacant possession will be given upon completion.
Council Tax
We are advised by North Lincolnshire Council that this property is Band D
Services
Please note we have not tested the services of any of the equipment or appliances in this property.
Accordingly we strongly advise prospective purchasers to commission their own survey or service reports before finalising their offer to purchase.
Floorplans
The floorplans within these particulars are for identification purposes only, they are representational and not to scale.
Accuracy and proportions should be checked by prospective purchasers at the property.
Hours of Business
Monday to Friday, 9.00am to 5.30pm.
Viewing
Please contact Brown & Co's Humber Office.
Agents Note
In accordance with the most recent Anti Money Laundering Legislation, buyers will be required to provide proof of identity and address to the selling agent once an offer has been submitted and accepted (subject to contract) prior to Solicitors being instructed.
NO ONWARD CHAIN
Four Bedroom Family Home
Master Bedroom with En-suite
Downstairs W.C & Integral Garage
Lounge & Dining Room
Off Street Parking
Enclosed Rear Garden