TypeGeneral Industrial units · Warehouse
AB21 Unit A, Howe Moss Drive, Dyce
TenureFor rent
Specification
- Building size
- Building size8,450 - 188,450sqft
- Property type
- Property typeGeneral Industrial units · Warehouse
- Tenure
- TenureFor rent
Description
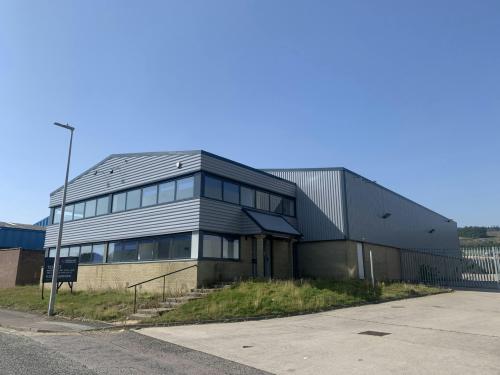
To Let - Detached Industrial Facility with Secure Yard.
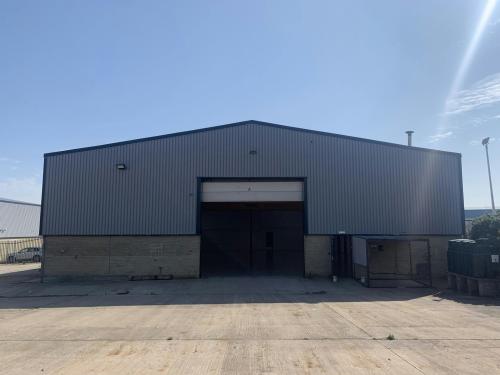
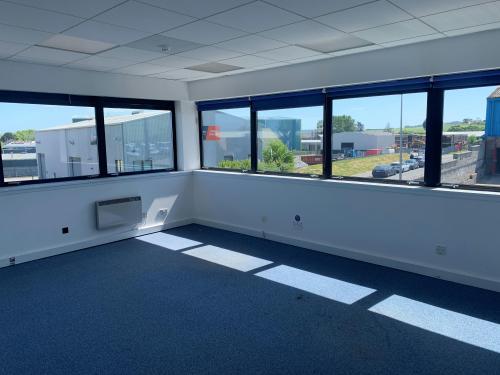
Detached industrial building with two-storey offices at the front. The unit is of steel portal frame construction with concrete block dado wall. Externally the unit is harled and clad above with PVC metal sheeting. The unit also features a secure concrete yard to the side/rear and car parking in front.
Warehouse features:
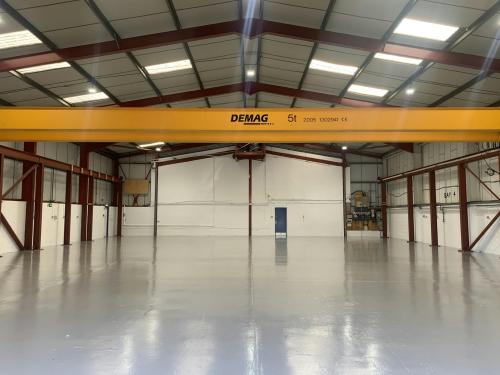
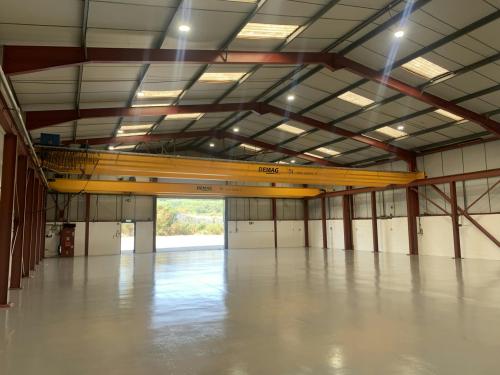
- Two 5-tonne overhead cranes.
- Oil-fired hot air blower.
- Approx. 5.4m eaves height.
Office features:
- Kitchen on the ground floor.
- Tea prep areas on each floor.
- Toilets on both floors.
- Electric panel heating.
- Mixture of CAT 2 and fluorescent strip lighting.
Recent refurbishment includes:
New LED lighting in the warehouse.
Internal and external painting.
Total GIA: 785.1 sq. m (8,450 sq. ft).
Yard: 919 sq. m (9,882 sq. ft).
Two 5-tonne overhead cranes.
Light refurbishment undertaken.
The unit is located in close proximity to the A90 (AWPR) and Aberdeen International Aiport.
Location
The unit is situated on the west side of Howe Moss Drive. The property is in close proximity to both Aberdeen International Airport and TECA (The Events Complex
Aberdeen). The unit is approximately 7 miles northwest of Aberdeen city centre with further transport links to the north and south via the A90 (AWPR) which can be accessed nearby. Nearby major occupiers include Halliburton, Baker Hughes, Aker, and BP.