TypeOffice · Development - Residential
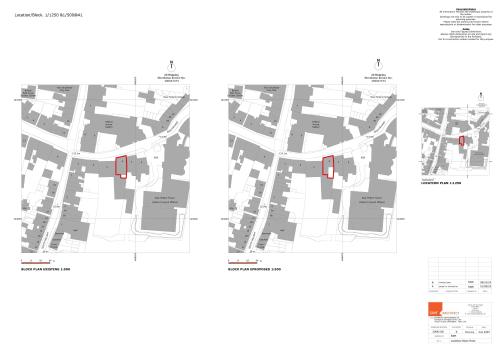
PO19 Hollybrook House, 4 East Pallant, Chichester
TenureFor sale
Specification
- Building size
- Building size2,784sqft
- Property type
- Property typeOffice · Development - Residential
- Tenure
- TenureFor sale
Description
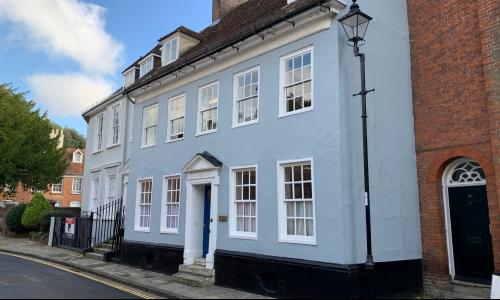
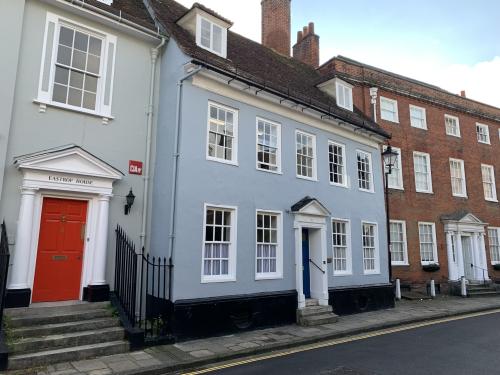
The subject property comprises a Grade II three storey terraced property with basement. The walls are rendered brick elevations and a mix of single and double glazed windows under a pitched tiled roof. The building is currently being used as office accommodation but has planning consent for change of use to a residential dwelling. The Pallant area of Chichester is formed in the majority by historic buildings originally built and occupied as houses. Over time a significant amount have been converted to office use.
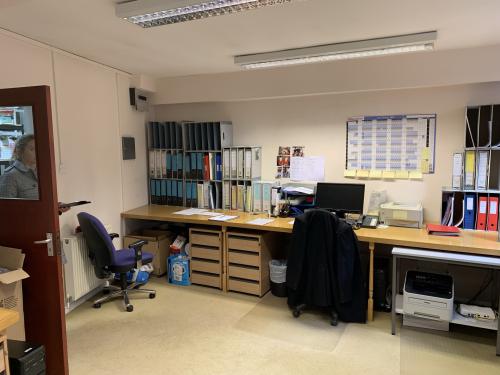
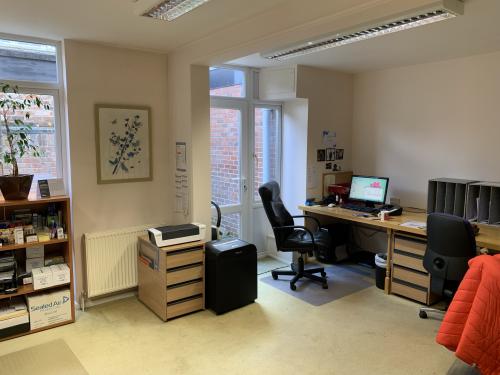
Internally, the main accommodation is laid out over three floors with eleven rooms, each being utilised as office space. The building also benefits from a shared kitchen area, WC facilities and a basement used for storage.
Location
Chichester is a Cathedral city, and the county town of West Sussex. It lies approximately 21 miles east of Portsmouth, 30 miles west of Brighton and 65 miles south of London.
The property has an excellent city centre location within walking distance of railway links. The road is a one-way street with a number of car parks nearby. Chichester city centre has close access to the A27, a major South Coast arterial route which links Brighton, Worthing, Portsmouth and Southampton. The A27 connects to the A3 which in turn provides access to the M25 and London.
Planning
We understand that the premises benefit from Class E 'Commercial Business and Service' use within the Use Classes Order 2020.
Planning has been achieved for change of Change of Use from Class E to C3, single residential dwelling. Demolition and replacement of single-storey rear extension. Planning permission CC/25/02425/FUL.
Interested parties should make their own planning enquiries and satisfy themselves in this regard.
VAT
We understand that the property is not elected for VAT.
Accommodation
The subject property comprises a Grade II three storey terraced property with basement. The walls are rendered brick elevations and a mix of single and double glazed windows under a pitched tiled roof. The building is being used as office accommodation. The Pallant area of Chichester is formed in the majority by historic buildings originally built and occupied as houses. Over time a significant amount have been converted to office use.
Internally, the main accommodation is laid out over three floors with eleven rooms, each being utilised as office space. The building also benefits from a shared kitchen area, WC facilities and a basement used for storage.
Externally, there is a small courtyard enclosure to the rear of the property.
Floor Areas
We have calculated the accommodation has the following approximate net internal area (NIA) 2,442 sq ft (227 sq m). The NIA is traditionally used to measure and appraise office accommodation. It excludes communal areas such as corridors, stairwells and WC accommodation.
We have also provided the gross internal area (GIA) which is the NIA above plus those excluded areas and typically used for residential schemes.
Business Rates / Council Tax Band
The property has been divided into a number of separate assessments for business rates. Further details on request.
EPC
We understand the property has an EPC rating of E.
Legal Fees
Each party to bear their own legal costs incurred.
AML
Anti-Money Laundering Regulations 2017 Due to Government legislation we are legally obliged to undertake Anti-Money Laundering checks on prospective purchasers on transactions which involve a capital value of 15,000 euros or more. We are also required to request proof of funds. Further information available on request.