TypeStorage · Flats · Flat in Commercial · Bungalows
LN4 The Hawthorns, 1 The Paddocks, Potterhanworth, Lincoln
TenureFor sale
Specification
- Building size
- Building size1,928sqft
- Property type
- Property typeStorage · Flats · Flat in Commercial · Bungalows
- Tenure
- TenureFor sale
Description
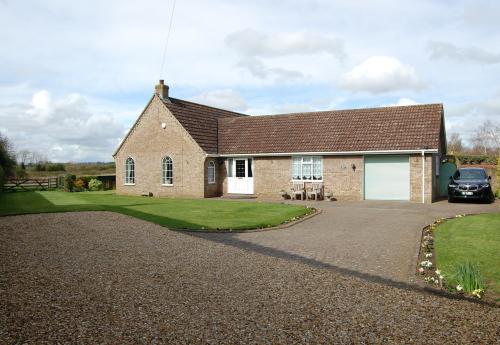
A spacious and versatile detached dormer bungalow of approximately 2,175 sq ft, beautifully positioned in the desirable village of Potterhanworth and enjoying attractive open field views.
Offering generous accommodation across two floors, this superb home provides flexible living space suitable for families, couples, or those seeking single level living with additional first floor bedrooms.
The property is approached via a sizeable driveway offering ample off road parking, which leads to the garage. Attractive lawned gardens extend to the front and side, creating a pleasant and open setting, while to the rear lies a private enclosed courtyard garden, perfect for outdoor dining and relaxation.
Spacious & versatile detached dormer bungalow
Attractive open field views to the rear
Popular village location
Generous ground floor living spaces with additional floor bedrooms
Large driveway providing ample off road parking
Location
Nestled just six miles south east of Lincoln, Potterhanworth is a picturesque and welcoming village offering the perfect balance of rural tranquillity and convenient access to city amenities. Surrounded by rolling countryside, woodland walks, and open fenland, the setting provides a peaceful lifestyle with a strong sense of community.
At the heart of the village stands St Andrew's Church, a historic landmark with origins dating back centuries, offering character and heritage to the local landscape. The village itself has an agricultural history and retains a traditional feel, with a layout centred around pretty streets, open green spaces, and easy access to neighbouring villages such as Branston and Nocton.
Residents benefit from essential local amenities, including a primary school, village hall, and the popular local pub, providing a sociable meeting point for locals and visitors alike. The wider area offers excellent outdoor opportunities, with nearby woodland designated as a Site of Special Scientific Interest, perfect for walking, wildlife spotting, and enjoying the peaceful natural environment.
Accommodation
Ground Floor
Entrance Hall
Which was previously a bedroom, with front entrance door and radiator.
Study
Double glazed window, radiator.
Living Room
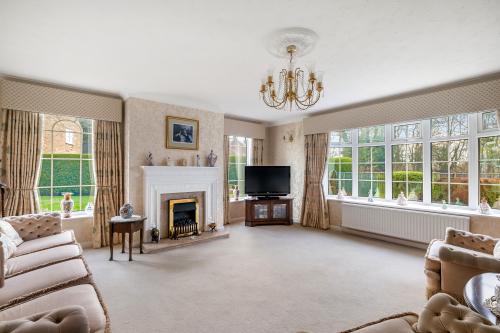
Double glazed bay window to side, two double glazed windows to front, electric fire, two radiators, door opening to dining room.
Dining Room
Double glazed French doors opening to garden, double glazed window to front, stairs rising to first floor, two radiators.
Kitchen
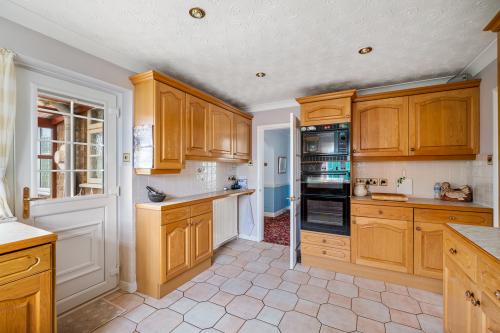
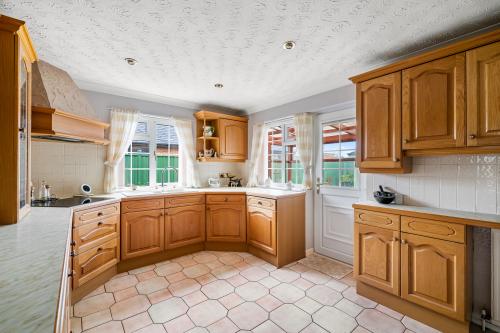
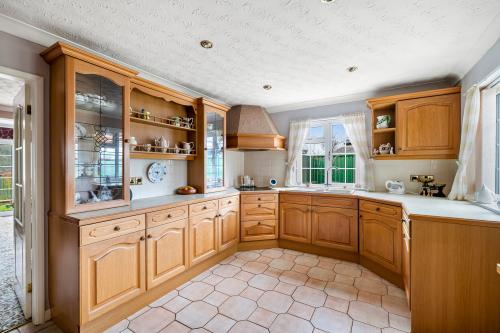
Double glazed window to rear, one and a half drainer sink, preparation work surfaces, matching base and eye level storage units, integrated dishwasher, electric oven, hob and microwave, integrated under counter fridge, extractor hood, tiled splash backs, tiled flooring, radiator, door to utility.
Utility
Windows to side and rear, door leading to garden, space and plumbing for washing machine, electric radiator.
Bedroom Three
Double glazed window to front, fitted wardrobes, radiator.
Bedroom Four
Double glazed patio doors to rear, radiator.
Shower Room
Double glazed window to rear, walk in shower, vanity wash basin, WC, heated towel rail, airing cupboard.
WC
Window to rear, WC, wash basin, radiator.
First Floor
Landing
Velux window, storage to eaves.
Bedroom One
Double glazed window to side, fitted wardrobes, radiator, door accessing Jack & Jill Bathroom.
Jack & Jill Bathroom
Double glazed window to side, bath, shower cubicle, pedestal wash basin, WC, tiled walls, radiator.
Bedroom Two
Double glazed window to side, radiator.
Outside
To the front gated access leads to a gravelled and block paved driveway providing ample off street parking and leads to a single garage with electric roller door to front and personnel door leading to the rear garden. Well maintained lawned gardens run to the front and side of the property with decorative borders and paved seating area to the side with open-field views. To the rear is an enclosed paved garden with summer house.
Other
COUNCIL TAX
Band E
MOBILE
We understand from the Ofcom website there is likely mobile coverage from O2, EE, Three and Vodafone.
BROADBAND
We understand from the Ofcom website that standard, superfast and ultrafast broadband is available at this property with a max download speed of 1800 Mbps and an upload speed of 220 Mbps.
BUYER IDENTITY CHECK
Please note that prior to acceptance of any offer, Brown & Co are required to verify the identity of the buyer to comply with the requirements of the Money Laundering, Terrorist Financing and Transfer of Funds (Information on the Payer) Regulations 2017. Further, when a property is for sale by tender, an ID check must be carried out before a tender can be submitted. We are most grateful for your assistance with this.