TypeOffice
IP4 Sir Thomas Slade Court, 118 Star Lane, Ipswich
TenureFor sale
Specification
- Building size
- Building size3,660sqft
- Property type
- Property typeOffice
- Tenure
- TenureFor sale
Description
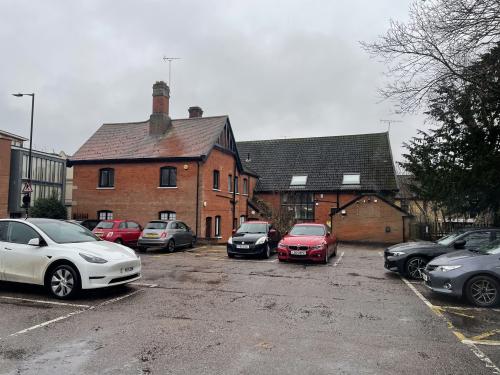
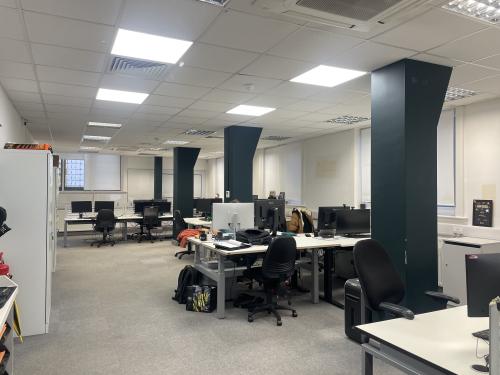
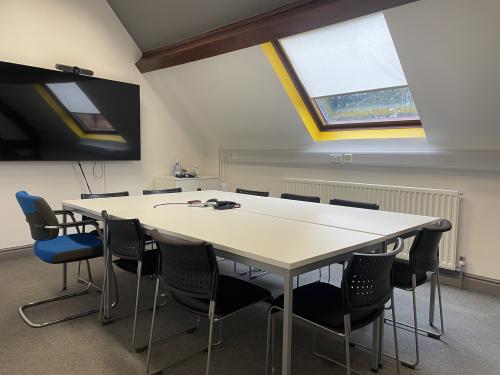
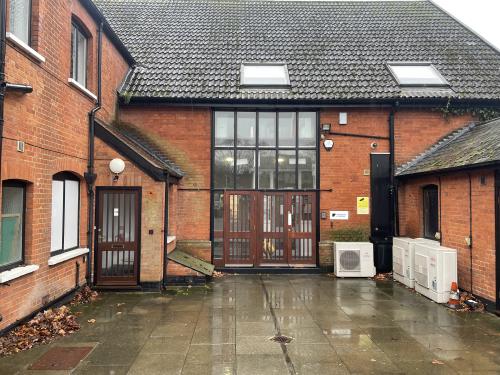
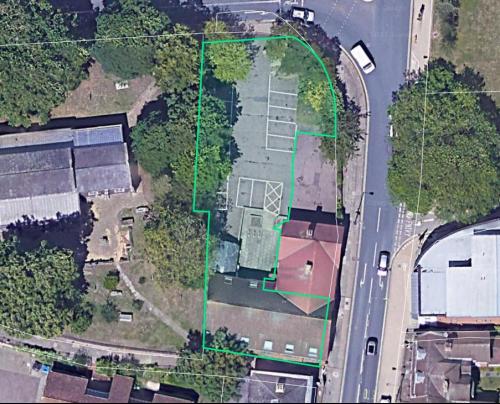
A semi-detached self-contained office accommodation over two floors, set within a shared car park with approximately 18 spaces. The space is predominantly open-plan, providing flexible and efficient work areas, with supporting amenities including kitchens and WC facilities on each floor. The ground floor features a welcoming entrance lobby, a kitchen off the main circulation area, and glazed internal partitions that maximize natural light while creating defined work zones. The first floor continues in an open-plan layout, with three private offices to the western side and an additional shared kitchen, offering a mix of collaborative and individual workspaces. Finished to a contemporary standard, the offices include carpeted flooring, painted walls, perimeter trunking with power and data connectivity, suspended ceilings with integrated lighting, and a combination of climate control via air conditioning and radiators. The Unit is currently tenanted with the tenants vacating in September 2026.
Situation
Accommodation
Ground Floor: 152.14 sq m (1,637 sq ft)
First Floor: 188 sq m (2,023 sq ft)
Total Area: 340.14 sq m (3,660 sq ft)
Location
Ipswich is the administrative and county town of Suffolk, with a resident population of 130,000 and a retail catchment population of approximately 350,000. The town lies on the River Orwell, approximately 70 miles north east of central London, 55 miles south east of Cambridge, 43
miles south of Norwich, 27 miles south of Bury St Edmunds and 18 miles north east of Colchester.
Major roads in in the area include the A12, which provides dual carriageway access to the A14, providing a principal link from the Port of Felixstowe (9 miles to the south east) to the East Midlands.
Located on the corner of Star Lane and Neale Street within Ipswich's one-way system, the property sits adjacent to St Clements Church.