TypeWarehouse · Light Industrial units · General Industrial units
SP10 Unit 3, Parnell Court East Portway Industrial Estate, Andover
TenureFor rent
Specification
- Building size
- Building size2,204sqft
- Property type
- Property typeWarehouse · Light Industrial units · General Industrial units
- Tenure
- TenureFor rent
Description
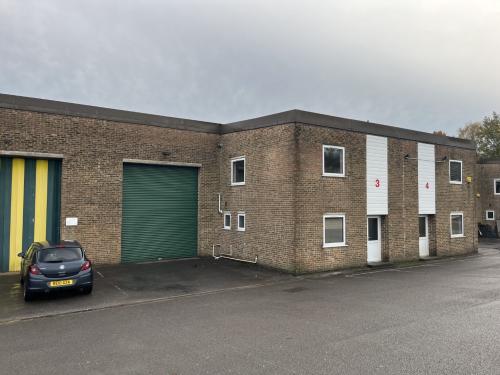
The property comprises a mid terraced industrial/warehouse unit of steel portal frame construction with brick elevations under a pitched roof. Internally, the unit has clear span warehousing with 4.80 m eaves height, 3 phase power and concertina style folding loading door. To the front of the building there are two storey offices and ancillary accommodation. There are a total of 7 car parking spaces allocated to the unit.