TypeLight Industrial units · Business Units
RG14 Unit 6 Waterside Court, Bone Lane, Newbury
TenureFor rent
Specification
- Building size
- Building size3,181sqft
- Property type
- Property typeLight Industrial units · Business Units
- Tenure
- TenureFor rent
Description
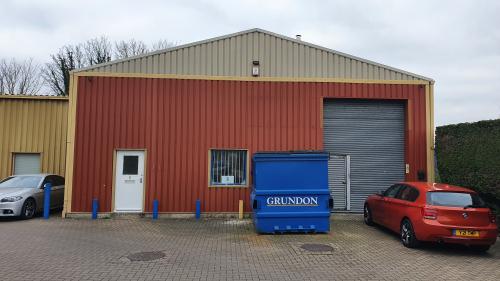
The property comprises a steel portal framed light industrial unit with profile metal cladding to elevations and roof.
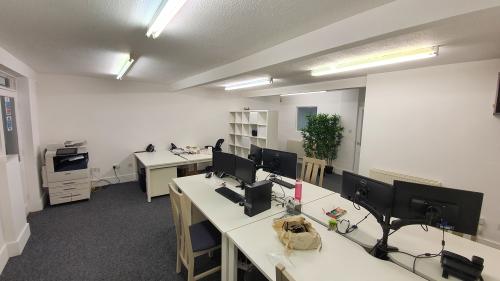
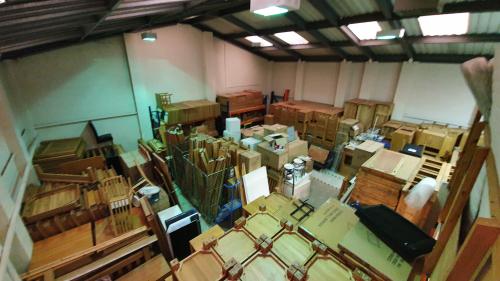
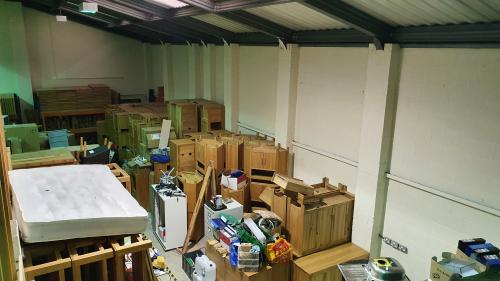
Internally the property includes reception with ladies WC, office and kitchen off and further office space leading to an L shaped warehouse space.
Access to the first floor mezzanine is via a steel staircase where there is a further WC facility.
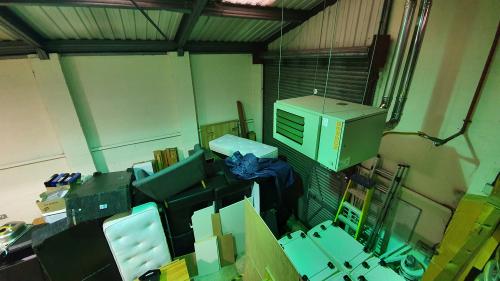
General facilities include concrete floor, sodium lighting in the warehouse, loading door, translucent panels providing natural light to the warehouse, eaves height of 4.8 metres rising clear, gas blower heater to warehouse, three phase power and we understand 5 parking spaces.
Light Industrial Unit with Offices
Roller Shutter Door
Eaves height 4.8m rising clear
Three Phase Power
Location
The property is situated within the Waterside Court development which is just off Bone Lane, Newbury. From the A339 proceed along Mill Lane, enter Bone Lane, Waterside Court can be found on the left hand side. The property on entering Waterside Court can be found straight ahead.