TypeFlats · Flat in Commercial
SG8 56A Medcalfe Way, Melbourn, Royston
TenureFor sale
Specification
- Building size
- Building size920sqft
- Property type
- Property typeFlats · Flat in Commercial
- Tenure
- TenureFor sale
Description
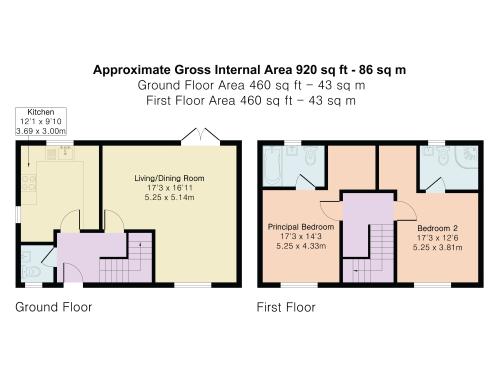
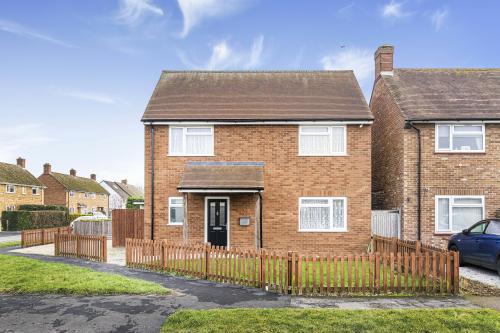
An exciting opportunity to acquire a centrally located, spacious, detached, two bedroom home constructed in 2018 to a high specification. The well planned accommodation extends to approximately 921 sq. ft arranged over two floors comprising: entrance hallway, guest cloakroom, kitchen and living/dining room on the ground floor. The first floor boasts a landing, principal bedroom with an ensuite bathroom and one further double bedroom with an ensuite shower room. Furthermore, the property enjoys the added benefit of driveway parking and a workshop with power and lighting.
Generous Block-Paved Driveway for a minimum of two cars
Spacious and well planned accommodation with two en-suite bathrooms
Central village location with easy travel to Cambridge and London via train
High specification including heat recovery system
Potential for expansion (STPP)
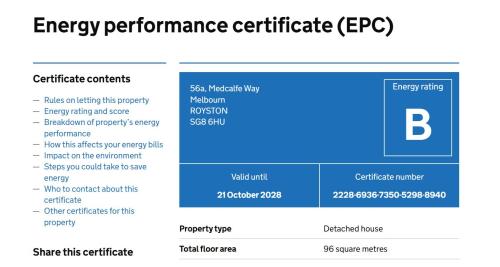
EPC: B
No Onward Chain
Location
Melbourn is a sought-after South Cambridgeshire village offering an ideal blend of rural character and modern convenience. Situated just off the A10, it provides excellent links to Cambridge (approx. 10 miles) and Royston (approx. 3 miles), with fast rail services to London King's Cross and Cambridge available from Royston and Meldreth stations. The village benefits from a strong range of amenities, including a primary school, Melbourn Village College, a health centre, shops, pubs, and recreational facilities. Nearby science and business parks in Melbourn and Royston offer valuable local employment. Melbourn also enjoys easy access to major routes such as the A505, A10, M11, and A1(M), ensuring convenient travel across the region.
Accommodation
Entrance Hallway
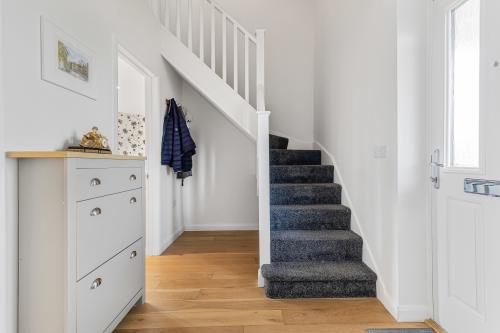
With frosted, panelled door to front aspect, stairs rising to first floor with under-stairs storage. Wood panelled flooring throughout ground floor. Door to
Cloakroom
With frosted window to front aspect, vanity unit with inset sink with chrome mixer tap over, low-level WC with hidden cistern and eco flush.
Kitchen
With window to rear aspect and frosted window to side aspect. Matching white base and eye-level units. Countertop with inset appliances, including chrome sink with brushed chrome mixer tap, induction hob. Inset chest-level oven with microwave above. Space for washing machine and fridge freezer.
Living / Dining Room
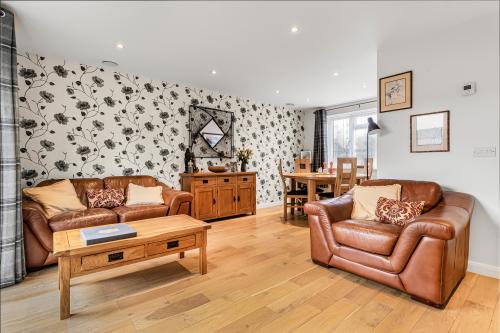
With window to the front aspect, double French doors to rear aspect. Wood panelled flooring.
Principal Bedroom
With window to front aspect, walk-in storage area. Door to
En-Suite Bathroom
With frosted window to rear aspect, suite comprising vanity unit with inset sink with chrome mixer tap over, low level WC with hidden cistern with eco flush and storage. Panelled bath with chrome mixer tap and wall-mounted, handheld chrome shower head. Part-panelled walls, heated towel radiator.
Bedroom Two
En-Suite Shower Room
With frosted window to rear aspect, suite comprising vanity unit with inset sink with chrome mixer tap over, low level WC with hidden cistern with eco flush and storage. Glass and chrome shower cubicle with handheld chrome shower head. Part-tiled walls, heated towel radiator.
Outside
The fully enclosed rear garden enjoys a large warp around patio seating area, a well maintained lawn area, outside tap, external lights and a workshop with light and power.
The property is approached via a low picket fence with an opening to a generous block paved driveway, alongside a separate pathway that leads to the covered entrance door.
Other
Tenure: Freehold
Services: All mains services are connected
Council Tax Band: C, South Cambridgeshire
EPC: B
Important Information Regarding the Property Title: Prospective purchasers are advised that the property may be subject to restrictions, easements, rights of way, or the presence of third-party services crossing the land. Full legal information, including any such matters, can be found within the official title register. The property is registered under Title Number: CB55235, CB107525. A copy of the title register and title plan can be obtained from HM Land Registry or via your legal representative. Buyers should satisfy themselves as to the nature of any such matters before entering into any contractual commitment.
Viewing: Strictly by prior appointment through the selling agents Brown&Co.
Agents Note: A Material Information Pack has been created to be read in conjunction with the particulars and can be made available upon request