TypeDetached House
LN4 43 London Road, Bracebridge Heath, Lincoln
TenureFor sale
Specification
- Building size
- Building size4,101sqft
- Property type
- Property typeDetached House
- Tenure
- TenureFor sale
Description
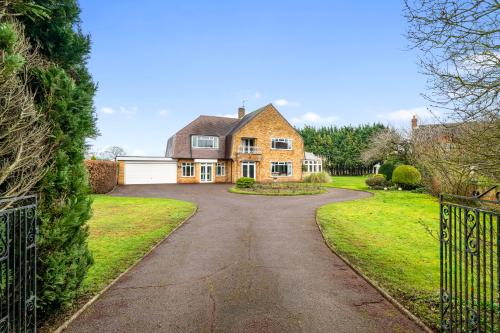
Set back behind gated access on the sought-after London Road in Bracebridge Heath, this substantial mid-century detached residence offers an impressive sense of space, privacy and quiet refinement, with generous proportions, retained original features and beautifully connected living spaces throughout.
Original mid-century features have been carefully retained, including the solid wood entrance door and grand oak staircase with bannister, setting a tone of warmth and architectural integrity from the moment of arrival.
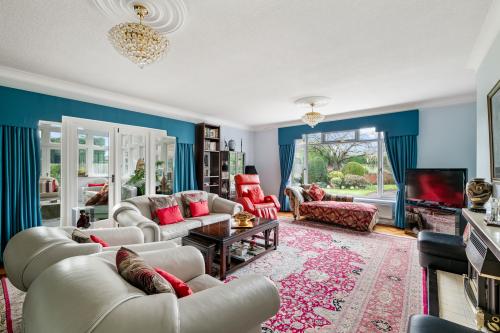
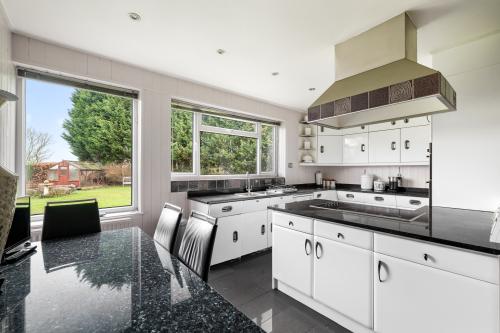
The ground floor is arranged around a large, light-filled central sitting room, creating a natural connection to the kitchen, generously proportioned dining room and a striking high-ceilinged conservatory through multiple French doors. This cohesive layout works beautifully for both day-to-day living and entertaining. The kitchen features fully refurbished, original handmade English Rose aluminium cabinetry, thoughtfully integrated with contemporary units to create a space of distinctive quality and practicality.
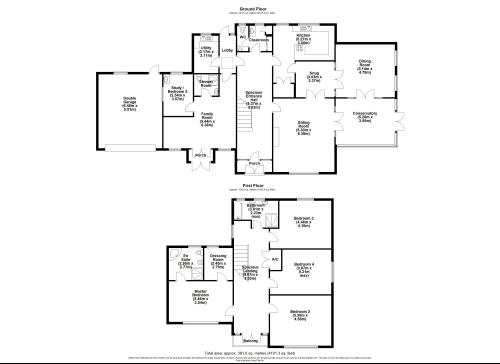
Extensive additional ground-floor accommodation provides exceptional versatility and has previously been used as a private health clinic and small business headquarters, making it equally well suited to an annexe, professional suite or home office.
To the first floor, well-proportioned bedroom accommodation is arranged around a spacious landing with balcony access, including a principal suite with dressing room and en-suite bathroom. The west-facing balcony enjoys open views towards the Bracebridge Hill viewpoint and captures particularly impressive sunsets.
Outside, mature gardens surround the property, offering lawns, terrace seating, useful outbuildings and a discreetly positioned hidden orchard of fruit trees. Recent improvements, including a newly installed boiler, provide added reassurance for incoming owners.
Accommodation
Ground Floor
Entrance Porch
Double glazed French doors to front, tiled flooring, door opening into:
Entrance Hall
Stairs rising to first floor, parquet flooring, under stairs storage, two radiators.
Cloakroom
Double glazed window to rear, counter top sink, tiled flooring, storage, radiator.
WC
Double glazed window to rear, corner vanity wash basin, tiled flooring.
Sitting Room
Double glazed window to front, parquet flooring, gas fire set to hearth with decorative surround and mantle over, two radiators, doors opening into snug.
Snug
Double doors opening into dining room, continuation of parquet flooring, radiator.
Dining Room
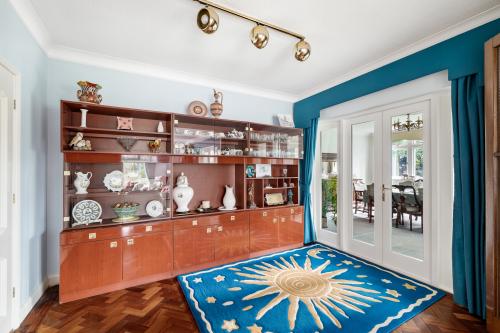
Double glazed windows to side, double doors leading to conservatory, two radiators.
Conservatory
French doors opening to garden, double glazed windows, tiled flooring, radiator.
Kitchen
Two double glazed windows to rear, double stainless steel sink, worktops, base and eye level storage units, integrated oven and hob with extractor hood over, integrated fridge, space for dishwasher, tiled flooring, radiator, pantry.
Family Room
Two double glazed windows to front, doors to entrance porch, shower room and study, three radiators.
Study/Bedroom Five
Double glazed window to rear, vanity wash basin, radiator.
Shower Room
WC, vanity wash basin, shower cubicle, radiator.
Rear Lobby
Entrance door to rear garden, skylight, tiled flooring, door to utility.
Utility
Double glazed window to rear, stainless steel drainer sink, base and eye level storage units, space for washing machine, radiator.
First Floor
Landing
Double doors to front opening onto balcony, double glazed window to side, airing cupboard, loft access, radiator.
Master Bedroom
Double glazed window to front, fitted wardrobes, radiator.
Dressing Room
Double glazed window to rear.
En Suite
Double glazed window to rear, pedestal wash basin, bidet, WC, shower cubicle, Jacuzzi corner bath, radiator, tiled walls.
Bedroom Two
Bedroom Three
Double glazed window to rear, fitted bedroom furniture, radiator.
Bedroom Four
Double glazed window to side, fitted bedroom furniture, radiator.
Bathroom
Two double glazed windows to rear, WC, bidet, bath, shower cubicle, pedestal wash basin, tiled flooring and walls, radiator.
Outside
To the front gated access leads to a large driveway with turning circle and double garage. Extensive lawned gardens run to the front, sides and rear of the property. The property also has a paved patio and covered seating area to the rear, greenhouse, shed and decorative gravelled areas.
Other
COUNCIL TAX
Band F
MOBILE
We understand from the Ofcom website there is likely mobile coverage from O2, EE, Three and Vodafone.
BROADBAND
We understand from the Ofcom website that standard and ultrafast broadband is available at this property with a max download speed of 1800 Mbps and an upload speed of 220 Mbps.
BUYER IDENTITY CHECK
Please note that prior to acceptance of any offer, Brown & Co are required to verify the identity of the buyer to comply with the requirements of the Money Laundering, Terrorist Financing and Transfer of Funds (Information on the Payer) Regulations 2017. Further, when a property is for sale by tender, an ID check must be carried out before a tender can be submitted. We are most grateful for your assistance with this.
Substantial mid-century detached residence
Over 4,000 sq.ft of accommodation
Generous plot of around 0.6acres
Potential self-contained annexe
Popular village close to Lincoln
No onward chain