TypeWind & Solar & Telecom & Billboards · Flats · Flat in Commercial
LN6 20 Brindley Close, Thorpe-On-The-Hill, Lincoln
TenureFor sale
Specification
- Building size
- Building size1,832.50sqft
- Property type
- Property typeWind & Solar & Telecom & Billboards · Flats · Flat in Commercial
- Tenure
- TenureFor sale
Description
This excellently presented detached family home, originally built by the reputable Peter Sowerby, has been thoughtfully enhanced through two high-quality extensions, resulting in spacious, flexible and beautifully balanced accommodation throughout.
The ground floor features a welcoming entrance hall, utility room, WC, and a high-quality fitted kitchen that flows into a bright dining room. A generous living room provides an ideal space for relaxation, while a versatile ground-floor bedroom with en-suite and kitchenette offers superb multi-generational living potential or an independent guest suite.
To the first floor, the master bedroom benefits from its own en-suite, accompanied by a well appointed
family bathroom.
Externally, the property enjoys a driveway leading to a double garage at the front. The rear garden is
enclosed and lawned, featuring a pleasant patio area perfect for outdoor dining and entertaining.
Accommodation
Ground Floor
Entrance Hall
Front entrance door, stairs rising to first floor, double doors opening to kitchen, further doors accessing the living room and utility.
Utility
Double glazed window to front, stainless steel sink, worktop, storage cupboards, spaces for washing achine and tumble dryer, door to WC.
WC
WC and wash basin.
Kitchen / Breakfast Room
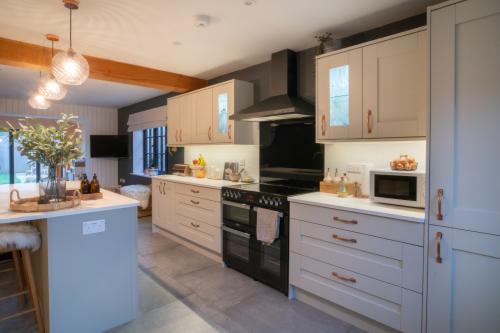
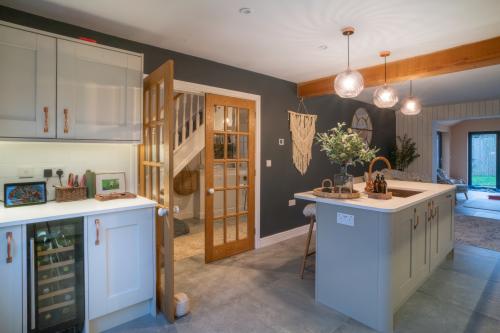
High quality fitted kitchen with Quartz worktops, island unit with breakfast bar and drainer sink, integrated appliances including a wine cooler, space for range cooker with extractor over, double glazed windows to front and side, exposed beam to ceiling, opening into dining room.
Dining Room
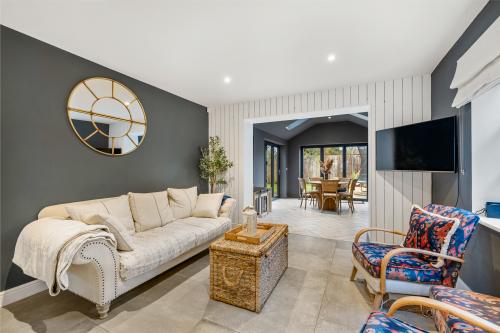
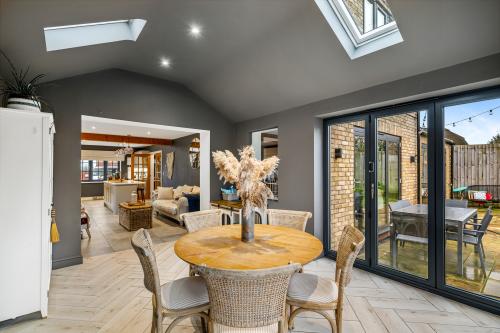
Two sets of bi-folding doors opening to the rear garden, Velux window.
Living Room
Bi-folding doors opening to rear garden, feature brick fireplace, exposed beam to ceiling, door leading to downstairs bedroom.
Bedroom
Front entrance door, bi-folding doors to rear garden, kitchenette, door to en-suite.
En-Suite
Shower, WC, wash basin.
First Floor
Landing
Double glazed window to front, airing cupboard, loft access.
Bedroom One
Double glazed window to rear, radiator.
Double glazed window to side, shower cubicle, WC, vanity wash basin, radiator.
Bedroom Two
Bedroom Three
Double glazed window to front, radiator.
Bedroom Four
Family Bathroom
Double glazed window to side, bath, WC, vanity wash basin, shower cubicle, heated towel rail.
Outside
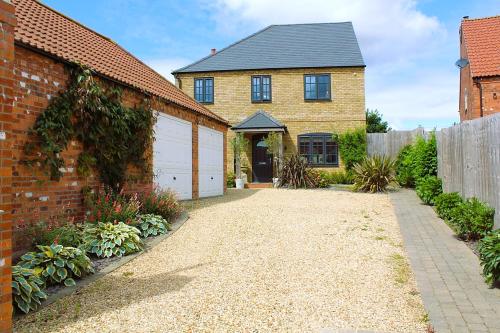
To the front the property is accessed via driveway which leads to a double garage. To the rear is an enclosed lawned garden with patio area.
Other
COUNCIL TAX
Band E
MOBILE
We understand from the Ofcom website there is likely mobile coverage from O2, EE, Three and Vodafone.
BROADBAND
We understand from the Ofcom website that standard, superfast and ultrafast broadband is available at this property with a max download speed of 1800 Mbps and an upload speed of 1000 Mbps.
BUYER IDENTITY CHECK
Please note that prior to acceptance of any offer, Brown & Co required to verify the identity of the buyer to comply with the requirements of the Money Laundering, Terrorist Financing and Transfer of Funds (Information on the Payer) Regulations 2017. Further, when a property is for sale by tender, an ID check must be carried out before a tender can be submitted. We are most grateful for your assistance with this.
Excellently presented Detached family home
Benefiting from two extensions
Potential self contained annex
Popular village with excellent transport links
Detached Double garage and ample parking