TypeGeneral Industrial units · Warehouse
NG34 White Leather Square, Grosvenor Road, Billingborough, Sleaford
TenureFor sale
Specification
- Building size
- Building size40,612sqft
- Property type
- Property typeGeneral Industrial units · Warehouse
- Tenure
- TenureFor sale
Description
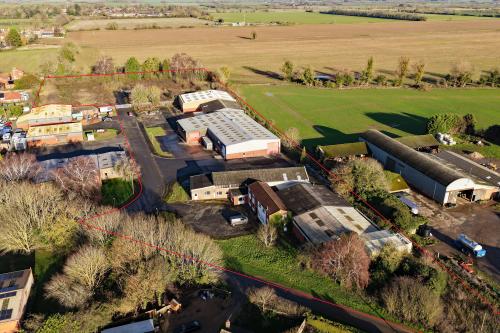
The property comprises a complex of industrial buildings of steel or concrete portal frame construction with brick/block/corrugated sheet clad elevations and corrugated sheet clad roofs incorporating roof light panels.
There is also a two storey office block to the front of the property with brick walls, double glazed windows and concrete tile clad roof.
The industrial elements have solid concrete floors, suspended lighting and vehicular access doors. The minimum working heights range from 2.7metres to 4.2 metres.
The offices are finished with carpeted floors, painted plastered walls and ceilings, mounted lighting and heating. There is additional mezzanine storage.
There is ample loading, circulation and parking around the buildings.
Complex of industrial buildings and two storey office block
Minimum working heights 2.7m - 4.2m
Ample parking, loading and circulation
Convenient established employment location
Location
The property occupies a convenient established employment location just off Grosvenor Road, a short distance from Billingborough village centre. Billingborough is only 2 miles south of the A52.