TypeGeneral Industrial units · Warehouse
BH15 Unit D, 1 Willis Way, Poole
TenureFor rent
Specification
- Building size
- Building size1,694sqft
- Property type
- Property typeGeneral Industrial units · Warehouse
- Tenure
- TenureFor rent
Description
Well Located Industrial/Warehouse Premises
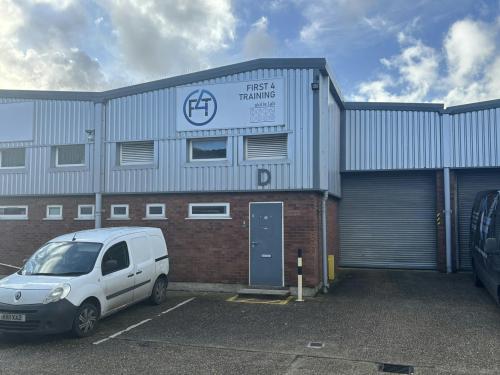
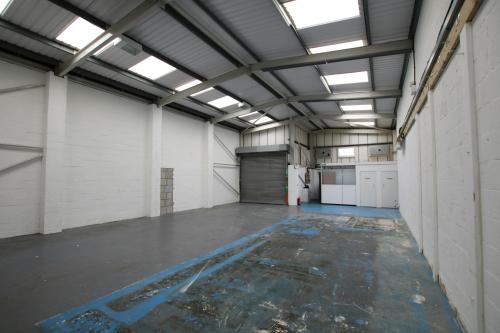
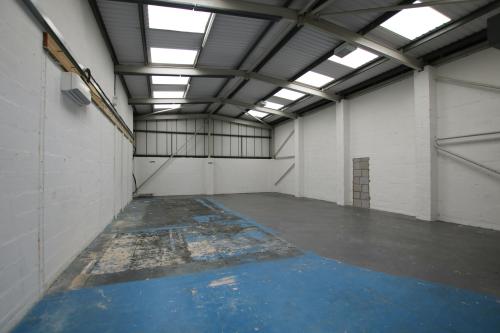
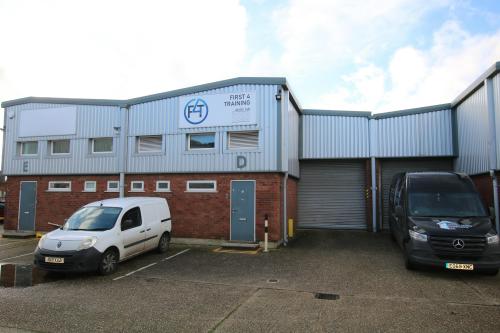
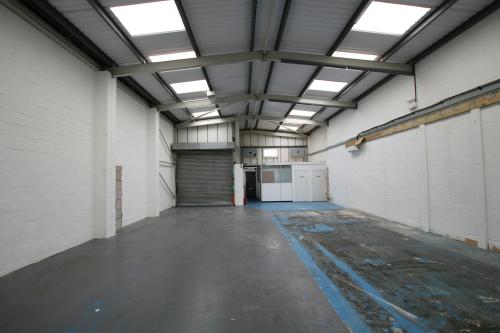
The property comprises a mixed-terrace industrial unit constructed of steel portal frame, with cavity brick and blockwork to ground floor storey height. Vertical metal cladding above supports a corrugated pitched roof with translucent rooflights.
The unit benefits from the following:-
- Three phase electricity (not tested)
- Gas supply (not tested)
- Office (approx. 3.34m x 1.95m)
- Separate Male/Female WCs
- 7 on-site parking spaces
- Roller shutter door (3.2m W x 3.1m H approx.)
- Single air con unit
- Mix of Cat 2, fluorescent strip and Sodium light fittings
The unit benefits further from UPVC double glazed windows throughout. A powder-coated steel personnel door to the front elevation leads into a lobby area which in turn provides access to the workshop and front office accommodation.
Location
The property is located on a prime trading estate in the heart of Poole's industrial area. Willis Way, via Fleets Lane, connects with the busy Fleetsbridge Interchange with communications westwards to Dorchester via the A35 and north eastwards to the A31 (ultimately connecting to the M27/M3 motorway networks), via the A3049/A348.