TypeWarehouse · General Industrial units
NW10 Unit 1, Falcon Park Industrial Estate, Neasden, London
TenureFor rent
Specification
- Building size
- Building size12,570sqft
- Property type
- Property typeWarehouse · General Industrial units
- Tenure
- TenureFor rent
Description
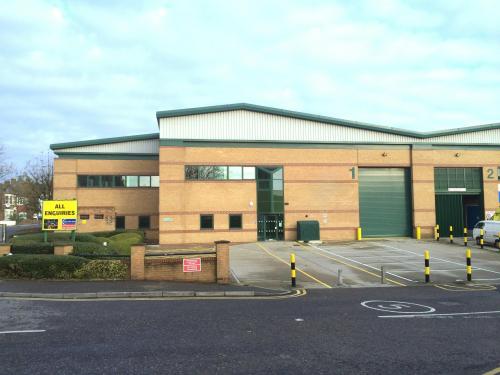
12,570 sq ft Industrial Warehouse Unit opposite Neasden Underground Station, NW10
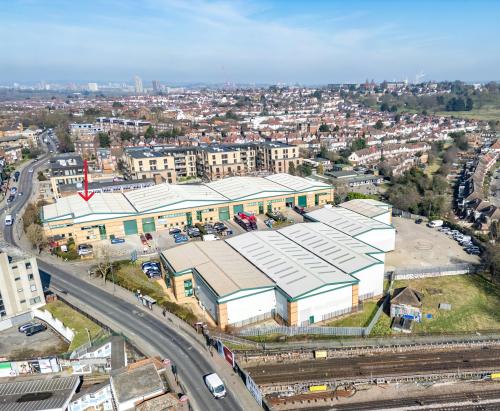
The unit is a prominent end of terrace industrial warehouses on the Falcon Park Industrial Estate in Neasden.
The unit has good roadside profile fronting directly on to Neasden Lane.
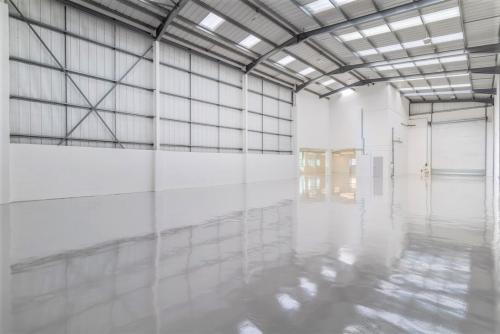
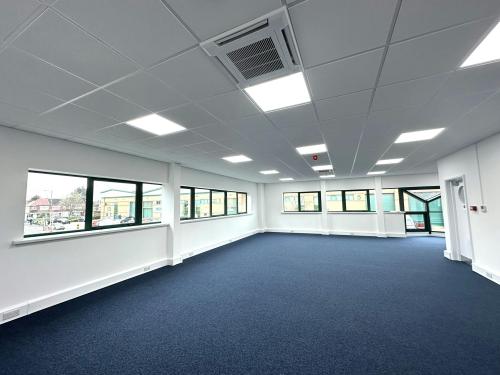
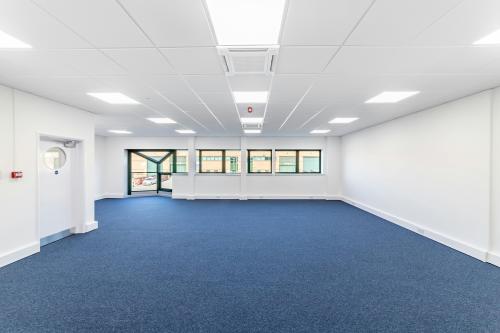
The unit is of steel portal frame construction with brickwork and profile metal sheet clad elevations with a clear eaves height of approx. 7.6m rising to 8.9m at the apex. The unit has separate pedestrian entrance at the front leading into a reception area with a W.C. which links to the ground floor warehouse and first floor offices.
Benefits include:
The estate is directly opposite Neasden underground Station (Jubilee Line)
Electric roller shutter doors
7.6m clear height
3 phase electricity & capped Gas
Car parking
*Some photos used are indicative and will be updated following refurbishment works.
Location
The established Falcon Park Industrial Estate is strategically located on Neasden Lane off the A406 North Circular road in the heart of North West London's busy industrial area. The estate lies directly opposite Neasden Underground Station (Jubilee Line) whilst also offering strong bus links along Neasden Lane. The A406 North Circular road provides direct access to Junction 1 of the M1 motorway and the Hanger Lane gyratory system, enabling fast access into central London to the East and the national motorway network to the West.