TypeWarehouse · General Industrial units
RG41 Unit 450, Ashville Park, Ashville Way, Wokingham
TenureFor rent
Specification
- Building size
- Building size24,305sqft
- Property type
- Property typeWarehouse · General Industrial units
- Tenure
- TenureFor rent
Description
Modern Warehouse With High Office Content and 750 kVA Power Supply
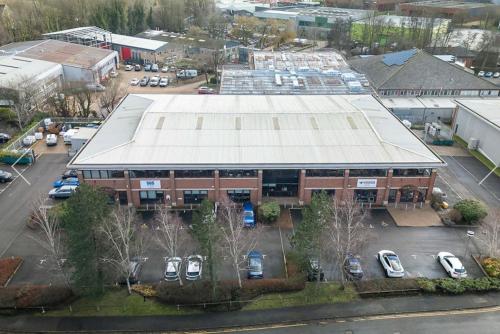
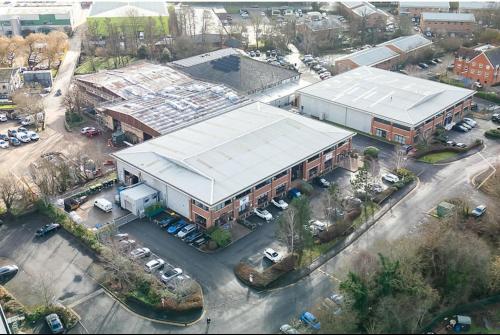
Ashville Park is a low density campus development of 4 high quality, modern commercial properties which was completed in 2000.
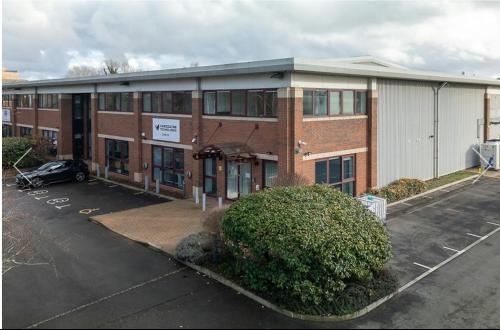
Unit 450 is a substantial detached building with generous parking and circulation areas. The main industrial / warehouse area is of portal frame construction with external elevations of profile steel cladding, offering clean and clear open plan space with an approximate eaves height of 6.75m.
The two-storey office section at the front of the building is finished with facing brickwork and glazing panels.
The unit is due to be refurbished.
6.75m minimum eaves height
2 electric level access loading doors (additional to be added post refurbishment)
750 kVA power capacity
VRF air conditioning
HGV access
76 allocated parking spaces
Secure yard
Location
Ashville Park is situated just off Molly Millars Lane at the centre of the main commercial area of Wokingham.
The estate is approximately 0.7 miles from Wokingham railway station and 2.7 miles from the A329M, which provides access to Junction 10 of the M4 motorway.
A329(M) - 3.0 miles
M4 J10 - 5.2 miles
M3 J3 - 13.3 miles