TypeDetached House
CB23 4 Sadlers Close, Hardwick, Cambridge
TenureFor sale
Specification
- Building size
- Building size2,347sqft
- Land size
- Land size0.20acres
- Property type
- Property typeDetached House
- Tenure
- TenureFor sale
Description
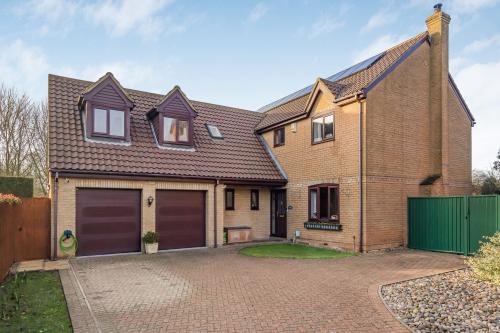
A substantial five bedroom detached residence located within a peaceful cul-de-sac with a generous plot of about 0.20 acres offering fantastic potential for extension (STPP).The versatile accommodation extends to about 2,347 sq. ft. arranged over two floors.
Detailed Description
A substantial five bedroom detached residence located within a peaceful cul-de-sac with a generous plot of about 0.20 acres offering fantastic potential for extension (STPP).
The versatile accommodation extends to about 2,347 sq. ft. arranged over two floors and comprises entrance hallway, living room, family/ dining room, study, kitchen breakfast room, utility room and guest cloakroom on the ground floor. The first floor boasts a galleried landing, bedroom 1 with newly installed en-suite shower room, bedroom two with en-suite shower room, three additional double bedrooms and a family bathroom.
Furthermore, the property benefits from ample off road parking leading to a double garage and a south facing terrace with a 14ft x 28ft heated pool.
2,347 sq. Ft.
Sought after village location
Ample off road parking leading to double garage
Well established and secluded West-facing garden
Versatile accommodation arranged over two floors
4kw solar solar array
Solar thermal panel utilised for hot water and heating the pool
South facing terrace with 14ft x 28ft heated pool
Location
Situated within an attractive plot with pleasant outlooks in the well connected village of Hardwick, the property enjoys a convenient location for village amenities and easy access to Cambridge, approximately 6 miles to the east.
Hardwick offers a good range of everyday facilities, including a convenience store, Post Office, local pub, and a selection of independent services. The village also benefits from a community hall, recreation ground, and active local groups. For a broader choice of shopping, dining, and leisure, Cambridge city centre is within easy reach, while nearby villages such as Comberton, Toft, and Coton provide additional amenities.
Education provision is a key attraction, with Hardwick and Cambourne Community Primary School serving the village and the highly regarded Comberton Village College, part of the Cam Academy Trust, catering for secondary education. A number of independent schools are also available in and around Cambridge.
Transport links are excellent, with direct access to the A428 and A603 providing swift road connections to Cambridge and St Neots. Mainline rail services to London Kings Cross and London Liverpool Street are available from Cambridge station (approximately 6 miles) and St Neots station (around 13 miles), while dedicated cycle routes offer safe and scenic access into Cambridge.
Accommodation
Outside
The property is approached via a block-paved driveway providing ample parking and leading to the main entrance and a double garage, which features electrically operated sectional doors, a side window, roof void storage, and houses the solar inverter and plant area, together with a Zappi EV charger. To the front, a neat lawn enhances the setting, while the rear West-facing garden, approximately 21 metres long, enjoys a tranquil and secluded entertaining area, predominantly laid to lawn and enclosed by ColourFence panels. A paved patio creates an ideal space for outdoor dining, complemented by mature shrubs, decorative slate beds, and a pond, with external lighting, power points, an outside tap, and gated side access adding convenience. Additionally, a south-facing terrace provides a superb leisure area with a heated swimming pool measuring approximately 14ft by 28ft, complete with a retractable cover, external lighting, storage sheds, and further gated access.
Ground floor
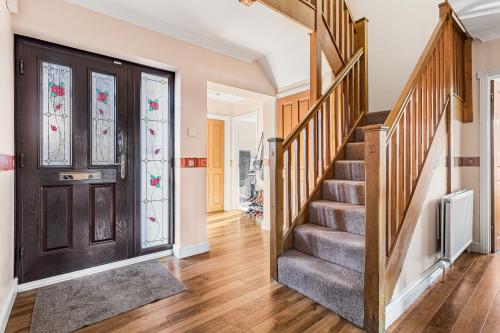
Entrance hallway
With entrance door, stairs to the first floor, under stairs storage cupboard, Amtico wood effect flooring, doors to
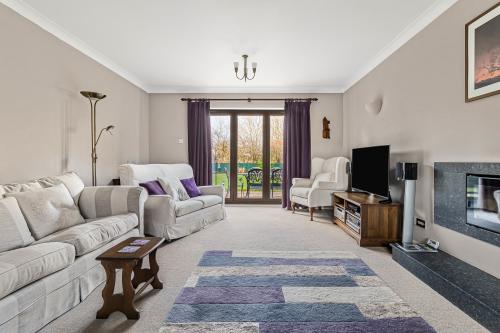
Living room
With double doors and window to the front aspect, inset Riva Studio 1 Stovax wood burner with granite hearth and surround, bifold doors opening to the garden
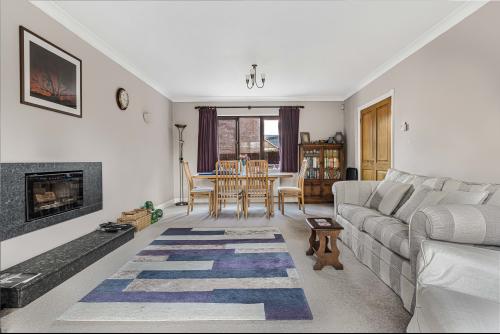
Family/ dining room
With double doors and window to the rear aspect
Study
With window to the side aspect, door to pool area
Kitchen breakfast room
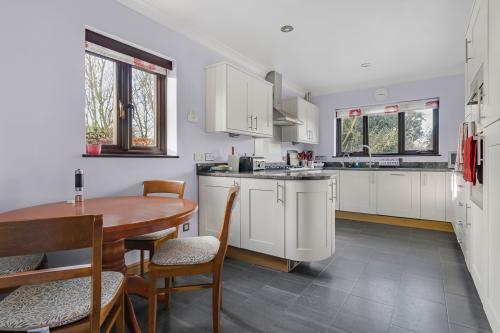
With window to the side and rear aspect, bespoke fitted Sigma kitchen with range of eye and base level units, granite counter and matching upstand with under mounted sink and a half with a filtered mixer tap and Quooker boiling water tap over, integrated Bosch appliances including chest level double oven, full height fridge, dishwasher and inset five ring gas burning hob with chimney style extractor hood over, Amtico tile effect flooring, door to utility room
Utility room
With door to the pool area, range of eye and base level units, worktop with inset sink and drainer with chrome mixer tap over, space and plumbing for washing machine and tumbler dryer, space for full height fridge/ freezer, Amtico tile effect flooring
Guest cloakroom
With window to the side aspect, low level wc with hidden cistern and eco flush button, inset wash basin with chrome mixer tap over and cupboards below, tiled flooring, chrome heated towel rail
First floor
Landing
With window to the front aspect, loft access via hatch from principal bedroom landing area and separate loft access via hatch from galleried landing area, cupboard housing hot water cylinder
Principal bedroom
With dormer windows to the side aspects, door to walk in wardrobe, door to
En-suite shower room
With Velux window, contemporary suite comprising; shower enclosure with glass and chrome door, vanity unit with inset basin with chrome mixer tap over and low level wc with eco flush button, wood effect LVT flooring, heated towel rail
Bedroom two
With window to the rear aspect, fitted wardrobes with mirrored sliding doors, door to
With window to the side aspect, suite comprising low level wc, vanity unit with inset wash basin with chrome mixer tap over and shower enclosure with glass and chrome door, wood effect laminate flooring, tiled walls
Bedroom three
With window to the rear aspect, integral double wardrobe, engineered oak flooring
Bedroom four
With window to the rear aspect, integral double wardrobe, wood effect flooring
Bedroom five
With window to the front aspect, fitted wardrobes with mirrored sliding doors