TypeBusiness Units · Warehouse
SO45 Units 2 & 3, Anchor Point Business Park, Shore Road, Southampton
TenureFor rent
Specification
- Building size
- Building size2,868sqft
- Property type
- Property typeBusiness Units · Warehouse
- Tenure
- TenureFor rent
Description
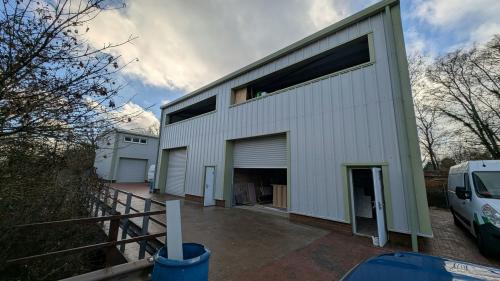
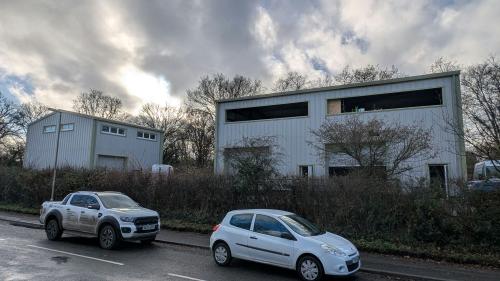
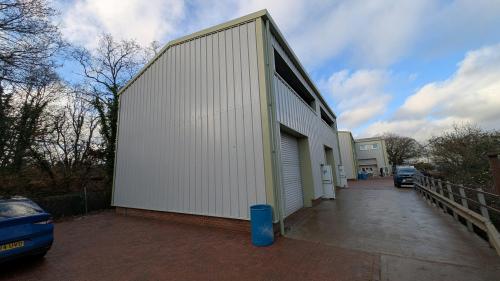
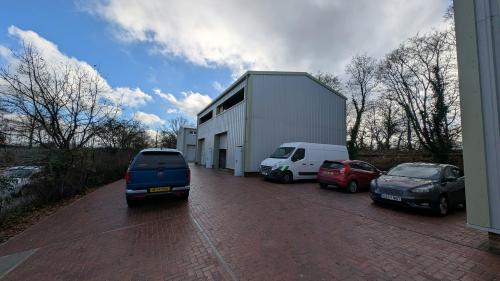
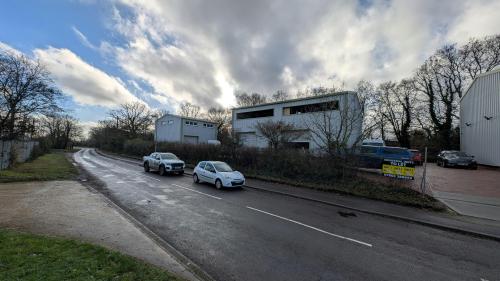
Anchor Point Business Park comprises a scheme of 6 small business units. Units 2 & 3 comprise two semidetached units.
These units are all built to the same specification on a steel portal frame with insulated profile metal sheet elevations and roof.
Access to the units is via roller shutter door or single personal entrance. Internally each unit has a mezzanine floor with 100% coverage with wooden staircase to each floor.
The first floors will benefit from double glazed ribbon windows with views over Southampton Water. Each unit has 3 phase electric and mains water and drainage. Externally the car parking and access road have been block paved.
Warehouse
Underside of mezzanine 4.16 m
Electric roller shutter door 3.50 m wide by 3.46 m high
Insulated profile metal sheet roof & elevations
Concrete floor
Mains water and drainage
3 phase electric supply
Single WC
1st floor mezzanine
Chip board floor on metal frame
Double glazed windows
Wooden staircase
External area
Block paviour car parking
266.68 Sq m (2,868 Sq ft)
Underside of mezzanine 4.16 m
Units 2 & 3 electric roller shutter door 3.50m wide by 3.46 m high
3 phase electric supply
Block paviour car parking
Location
Anchor Point Business Park is located on Shore Road, Hythe opposite Hythe Marine Park overlooking Southampton Water.