TypeWarehouse · General Industrial units
BH16 Unit 1, Holton Heath Trading Park, Poole Road, Holton Heath, Poole
TenureFor rent
Specification
- Building size
- Building size5,519sqft
- Property type
- Property typeWarehouse · General Industrial units
- Tenure
- TenureFor rent
Description
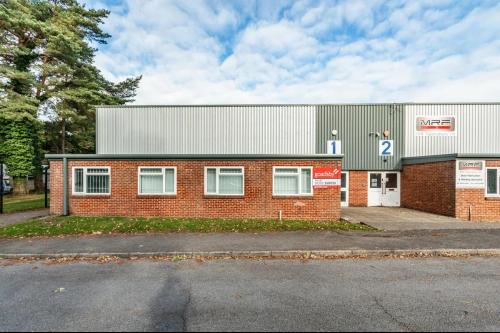
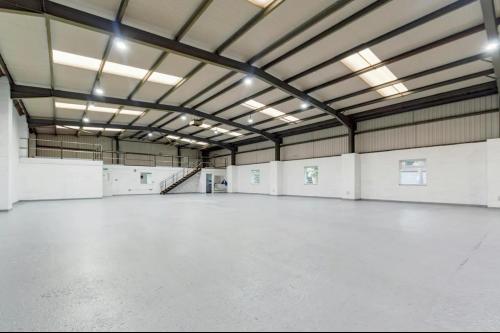
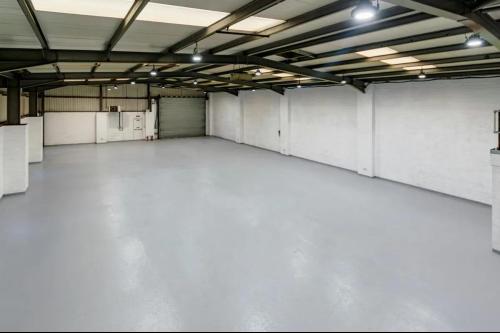
These end terrace premises are of steel portal frame with brickwork construction and steel cladding to the upper elevation. There is a pitched steel clad roof with new daylight panels and a power floated concrete floor. The internal eaves height is approximately 5.1m and loading is by way of a sectional up and over loading door measuring approximately 4.8m wide x 4m high. Internally, there is a personnel door, LED lighting, male and female WC facilities, kitchenette and a ground floor office. There is 3 phase electricity.
END TERRACE INDUSTRIAL PREMISES
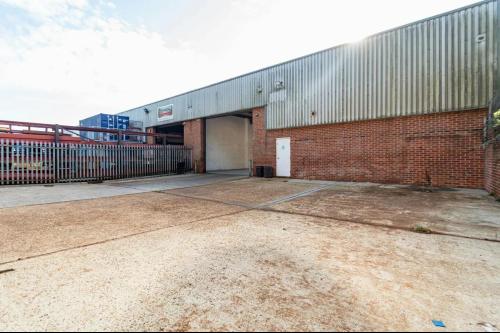
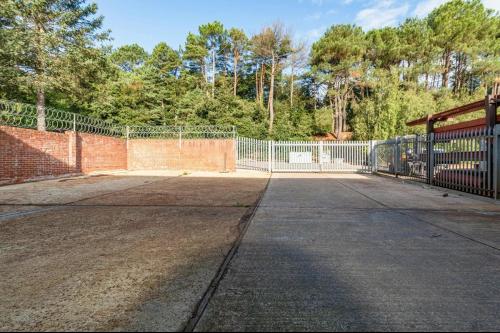
APPROX. 2,530 SQ FT GATED YARD
WELL ESTABLISHED INDUSTRIAL & COMMERCIAL TRADING PARK
5.1M EAVES
UP & OVER LOADING DOOR 4.8m x 4m
3 PHASE ELECTRICITY
WC FACILITIES, KITCHENETTE, & GROUND FLOOR OFFICE
LED LIGHTING
SECURE GATED YARD
SECURE OFF ROAD PARKING AVAILABLE
Location
Holton Heath is a well established industrial and commercial Trading Park which is accessed via the A351 Wareham Road which links to the principal A35 dual carriageway. The A35 connects with the A31 which provides access to London via the M27 and M3 motorway
networks.