TypeDetached House
LN8 56, Horncastle Road, Wragby, Market Rasen
TenureFor sale
Specification
- Building size
- Building size900.90sqft
- Property type
- Property typeDetached House
- Tenure
- TenureFor sale
Description
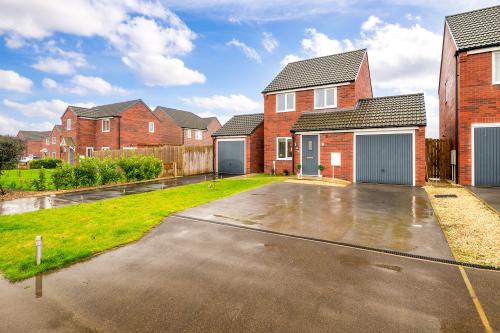
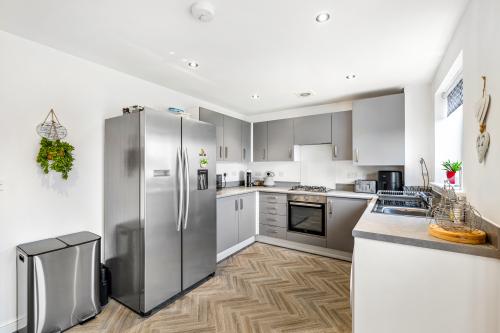
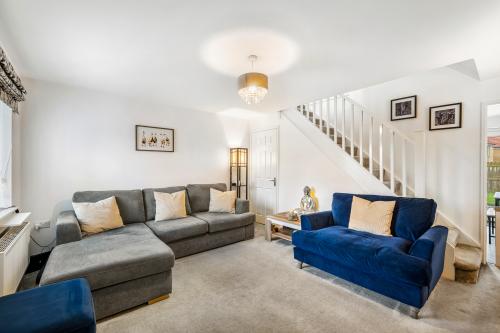
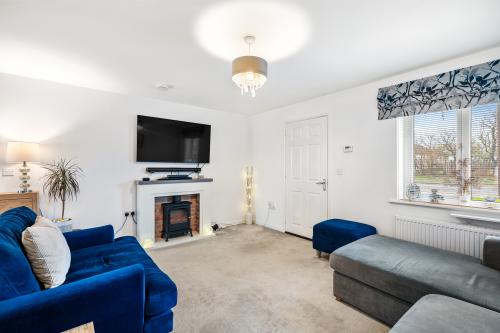
This modern detached home offers beautifully presented accommodation within the sought after village of Wragby which boasts an excellent range of local amenities. Designed for comfortable, contemporary living, the property features an entrance hall, convenient WC, and a spacious living room. To the rear, the stylish kitchen/dining room provides the perfect setting for family meals and entertaining, with direct access to the garden.
Upstairs, the first floor offers three well proportioned bedrooms and a modern family bathroom, making it an ideal home for couples, families, or those looking to upsize.
Externally, the property continues to impress. To the front, a generous driveway provides ample parking and leads to a single garage. The rear of the home features a landscaped garden, thoughtfully arranged to create a peaceful outdoor retreat suitable for both leisure and play.
This is a superb opportunity to acquire a turn key home in a sought after village location.
Modern Detached House
Excellently presented
Popular village with excellent amenities
Garage and large driveway
Landscaped garden and outdoor entertaining area
Location
Wragby is a historic market town in East Lindsey, positioned at the junction of the A157 and A158 for easy access to Lincoln, the Wolds and the Lincolnshire coast. It offers a friendly rural community with independent shops, local eateries and a traditional butcher, alongside nearby attractions such as All Saints' Church, the restored Wragby Windmill, Rand Farm Park and Woodside Wildlife Park. The surrounding countryside provides scenic walks and outdoor pursuits, while its rich heritage.
Accommodation
Ground Floor
Entrance Hall
Front entrance door, double glazed window to side, radiator.
WC
WC, wash basin, radiator, extractor.
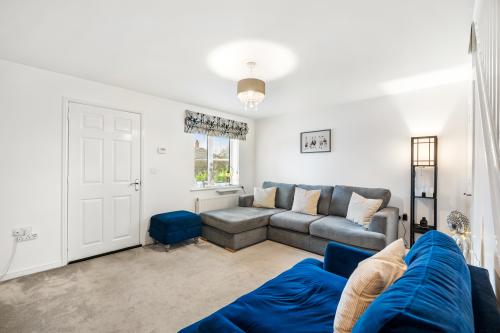
Living Room
Double glazed window to front, stairs rising to first floor, under stairs storage cupboard, radiator.
Kitchen / Dining Room
Double glazed window and entrance door to rear, stainless steel drainer sink, worktops, base and eye level storage units, integrated electric oven and gas hob with extractor over, spaces for washing machine, slim line dishwasher and fridge freezer, radiator.
First Floor
Landing
Loft access, radiator.
Bedroom One
Double glazed window to front, fitted wardrobe, radiator.
Bedroom Two
Double glazed window to rear, fitted wardrobe, radiator.
Bedroom Three
Double glazed window to front, radiator.
Bathroom
Double glazed window to rear, WC, pedestal wash basin, bath with wall mounted shower unit over and glazed shower screen, heated towel rail.
Outside
To the front is a driveway providing parking for four vehicles which leads to a garage with up and over door to front and personnel door leading to the rear garden. To the rear is an enclosed landscaped garden with lawn, patio with pergola, and a shed.
Other
COUNCIL TAX
Band C
MOBILE
We understand from the Ofcom website there is likely mobile coverage from O2, EE, Three and Vodafone.
BROADBAND
We understand from the Ofcom website that standard, superfast and ultrafast broadband is available at this property with a max download speed of 1800 Mbps and an upload speed of 220 Mbps
BUYER IDENTITY CHECK
Please note that prior to acceptance of any offer, Brown&coJHWalter are required to verify the identity of the buyer to comply with the requirements of the Money Laundering, Terrorist Financing and Transfer of Funds (Information on the Payer) Regulations 2017. Further, when a property is for sale by tender, an ID check must be carried out before a tender can be submitted. We are most grateful for your assistance with this.