TypeStorage · Flats · Flat in Commercial
LN5 28, Church Lane, Harmston, Lincoln
TenureFor sale
Specification
- Building size
- Building size2,071.40sqft
- Property type
- Property typeStorage · Flats · Flat in Commercial
- Tenure
- TenureFor sale
Description
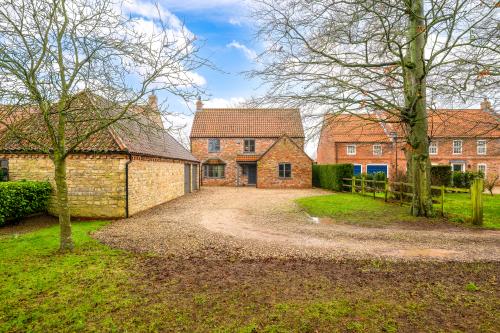
This excellently presented and tastefully extended detached family home offers spacious, high quality living in the highly sought after cliff village of Harmston. Built by the renowned local builder Peter Sowerby, the property has been thoughtfully upgraded by the current owners to create an elegant blend of modern comfort and timeless design.
Situated in a desirable village setting with open green space directly to the rear, this impressive home provides versatile accommodation ideal for families and professionals seeking both style and practicality.
Upon entering, you are welcomed by a bright and spacious entrance hall, setting the tone for the quality throughout. To the front of the home is a well proportioned study, perfect for home working, along with a convenient WC.
The main living room offers a calm and comfortable setting, while the practical boot room and utility provide excellent everyday functionality.
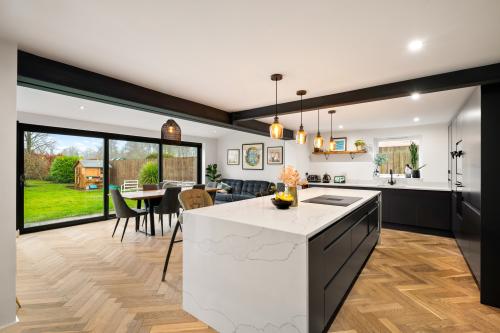
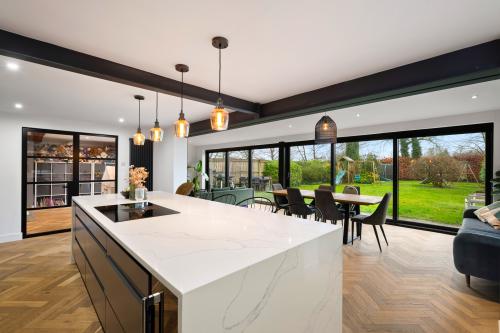
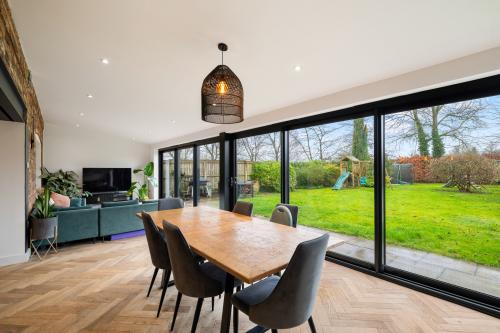
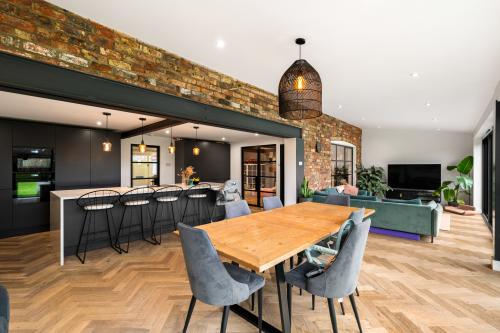
The heart of the home is the superb, high quality fitted kitchen, which flows seamlessly into the stunning family and dining room. This beautifully extended space features full length bi folding doors opening directly onto the rear garden, creating an exceptional indoor-outdoor living environment ideal for entertaining and family life.
A striking galleried landing leads to a luxurious master bedroom complete with its own en suite shower room. There are three further double bedrooms, each generously sized, along with a well-appointed family bathroom.
To the front of the property, a generous driveway provides ample off street parking and leads to a double garage.
The rear garden is predominantly laid to lawn, offering an attractive and secure outdoor space for children, pets, and entertaining. Natural hedging and fencing create a sense of privacy, and a gated access leads directly to Harmston playing fields, providing an exceptional extension to the outdoor environment for families and those who enjoy open green spaces.
Accommodation
Ground Floor
Entrance Hall
Front entrance door, stairs rising to first floor, under stairs storage, exposed brick work, tiled flooring.
WC
WC, wash basin with tiled splash back, tiled flooring, radiator.
Study
Double glazed windows to front and side, radiator.
Living Room
Double glazed bay window to front, herringbone flooring, wood burning stove inset to fireplace, exposed beams to ceiling, radiator, feature glass doors opening into the kitchen and family room areas.
Kitchen
High quality fitted kitchen comprising of an island with breakfast bar, below storage and induction hob with extractor. Sink inset to worktops with a range of base and eye level storage units, double oven, two integrated fridges and freezers, dishwasher, herringbone flooring, radiator, double glazed window to side, feature glass door opening into the living room, and opening into:
Dining / Family Room
With two sets of sliding doors opening to rear garden, herringbone flooring with underfloor heating, exposed brickwork, feature glass door leading to living room.
Boot Room
Side entrance door, fitted storage unit for coats and shoes, tiled flooring, radiator.
Utility
Double glazed window to side, Belfast sink, worktops, base and eye level storage units, spaces for washing machine and tumble dryer, wall mounted central heating boiler, tiled flooring.
First Floor
Gallery Landing
Double glazed window to front, airing cupboard, exposed brickwork, loft access, radiator.
Bedroom One
Double glazed window to rear, radiator.
En-Suite
Double glazed window to side, WC, pedestal wash basin, shower cubicle, radiator.
Bedroom Two
Bedroom Three
Bedroom Four
Double glazed window to front, radiator.
Family Bathroom
Double glazed window to side, WC, bath with wall mounted shower unit over and glazed shower screen, counter top wash basin, tiled flooring and walls.
Outside
The property is accessed via a large driveway providing ample off road parking and leading to a double garage with two up and over doors as well as a side personnel door.
Side access leads to a large rear garden which is predominantly laid to lawn with a patio, decorative shrubs and hedging, and gated access providing access to Harmston Park which is located to the rear of the property.
Other
COUNCIL TAX
Band
F
MOBILE
We understand from the Ofcom website there is likely mobile coverage from O2, EE, Three and Vodafone.
BROADBAND
We understand from the Ofcom website that standard, superfast and ultrafast broadband is available at this property with a max download speed of 1800 Mbps and an upload speed of 220 Mbps.
BUYER IDENTITY CHECK
Please note that prior to acceptance of any offer, Brown & Co are required to verify the identity of the buyer to comply with the requirements of the Money Laundering, Terrorist Financing and Transfer of Funds (Information on the Payer) Regulations 2017. Further, when a property is for sale by tender, an ID check must be carried out before a tender can be submitted. We are most grateful for your assistance with this.
Spacious detached family home
Extended & Fully refurbished by current seller
Impressive open-plan kitchen / living area
Highly sought after Cliff village
Built by renowned local builder Peter Sowerby
Large Plot