TypeFlats · Flat in Commercial
LN1 63, Alexandra Terrace, Lincoln
TenureFor sale
Specification
- Building size
- Building size780sqft
- Property type
- Property typeFlats · Flat in Commercial
- Tenure
- TenureFor sale
Description
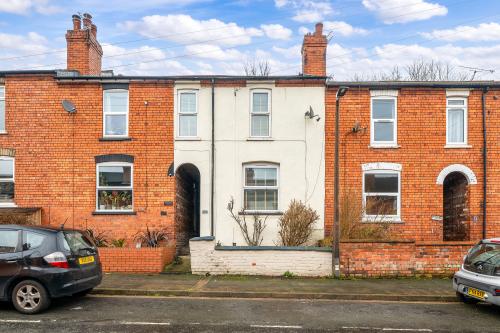
A well-presented three-bedroom mid-terrace home offers a fantastic opportunity for first-time buyers, investors, or those seeking a character property close to Lincoln's vibrant City Centre.
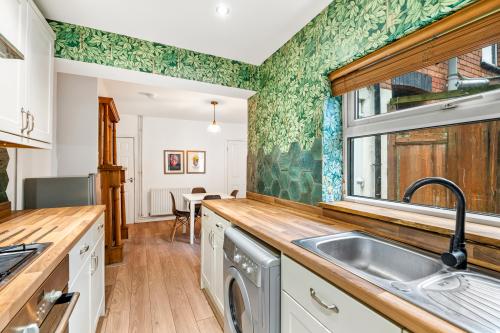
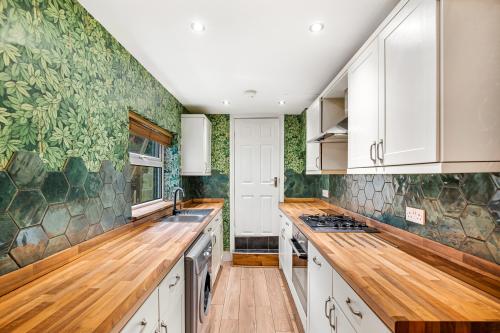
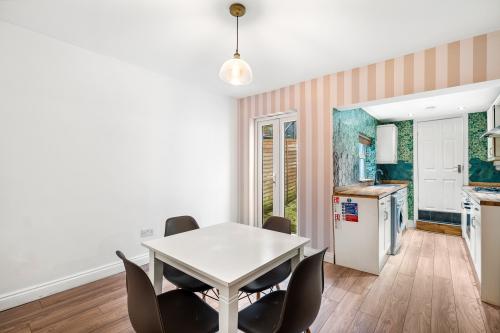
The accommodation is arranged over two floors and blends traditional charm with comfortable modern living. The ground floor features a welcoming lounge, leading through to a bright and spacious Kitchen/diner ideal for family meals or entertaining. To the rear, a fitted kitchen provides ample storage and worktop space with a fitted bathroom completing the ground floor. Upstairs, the property offers three bedrooms, including a generous main bedroom to the rear and two further rooms suitable for children, guests or home-office use.
Externally, the property benefits from an enclosed rear garden, offering a private outdoor space for relaxing or gardening. Parking is available on-street via a residents pass.
Ideal first home or investment purchase
Three-bedroom mid-terrace
Flexible living and dining space
City Centre location
Vacant with no chain
Off street parking via a pass
Location
Directions - LN1 1JF
Entering Lincoln on the B1273 Yarborough Road proceed until you reach a left hand turn onto Victoria Street and then left again onto Alexandra Terrace and the property can be found on your right.
https://what3words.com/cable.appear.yard
Accommodation
Entrance Hall
With stairs to first floor and door to,
Lounge
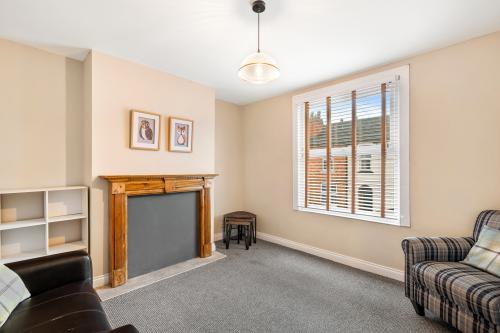
Double glazed casement window to front elevation, fireplace (not currently in use), double radiator.
Kitchen/Diner
Double glazed French doors to rear elevation and double glazed casement window to side elevation, fitted wall and base units with stainless steel single drainer sink, built-in oven, four ring gas hob with extractor over, space and plumbing for washing machine, fireplace (not currently in use), under stairs storage cupboard, double radiator, door to;
Bathroom
Double glazed casement window to side elevation, three-piece suite comprising panel bath with shower mixer tap, low flush WC, pedestal wash basin, heated towel rail.
First Floor
Bedroom One
Double glazed casement window to rear elevation, airing cupboard housing Worcester boiler, further built in wardrobe, radiator.
Bedroom Two
Double glazed casement window to front elevation, double radiator.
Bedroom Three
Double glazed casement window to front elevation, radiator.
Landing
With loft access and radiator.
Outside
The front elevation offers a small garden area and on street parking via a resident permit pass. The rear elevation offers a gravelled yard area with steps leading to a further decked area and sloping garden along with a pedestrian gate leading to the shared side passageway.
Services
We understand the property offers mains water, electric, gas and main sewer connections.
Other
Buyer Identity Check
Please note that prior to acceptance of any offer, Brown&Co are required to verify the identity of the buyer to comply with the requirements of the Money Laundering, Terrorist Financing and Transfer of Funds (Information on the Payer) Regulations 2017. Further, when a property is for sale by tender, an ID check must be carried out before a tender can be submitted. We are most grateful for your assistance with this.
Broadband & Mobile
We understand from the Ofcom website that standard and Ultra fast broadband are available in the area with a max download speed of 1800mbps and max upload speed of
1000 mbps. Mobile coverage varies from each provider so interested parties are advised to make their own enquires via their providers website.
Agent
James Mulhall
01522 504304
lincolnresidential@brown-co.com