TypeWarehouse · Light Industrial units · Garages
SP7 Unit 29a Longmead Industrial Estate, Shaftesbury
TenureFor sale or rent
Specification
- Building size
- Building size4,035sqft
- Property type
- Property typeWarehouse · Light Industrial units · Garages
- Tenure
- TenureFor sale or rent
Description
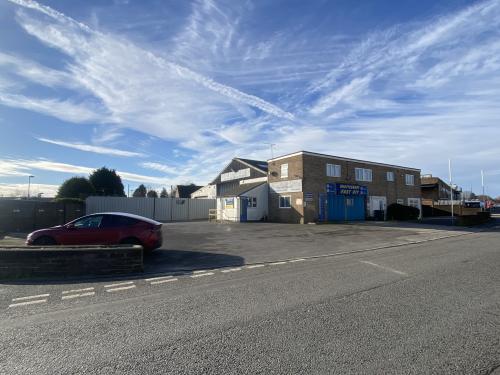
The property comprises a motor vehicle workshop on a self contained prominent corner plot. The building is of concrete frame construction with pitched cement sheet roof and attached two storey building of brick elevations under a flat roof.
The site extends to approximately 0.32 acres.
The main workshop is serviced by two sliding shutter doors on either gable end and has a minimum eaves height of 4.18 m. A leanto extension to the workshop is also served by a loading door and has minimum eaves of 3.21 m. There are WC facilities and staffroom.
At first floor there is a self contained two bedroom flat with kitchen, bathroom and sitting room. The flat has gas fired central heating.
The building is serviced by a tarmac surfaced yard and partly enclosed by fence and gates.