TypeGeneral Industrial units · Warehouse
NG31 Unit 7, Belton Lane Industrial Estate, Grantham
TenureFor sale
Specification
- Building size
- Building size7,081sqft
- Property type
- Property typeGeneral Industrial units · Warehouse
- Tenure
- TenureFor sale
Description
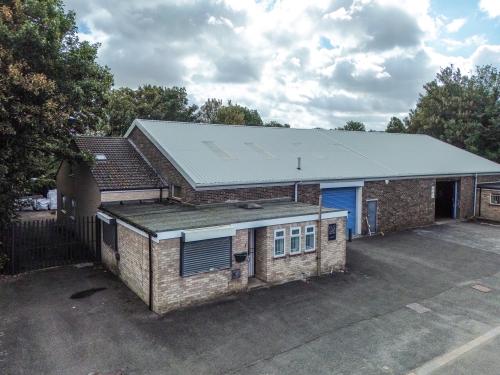
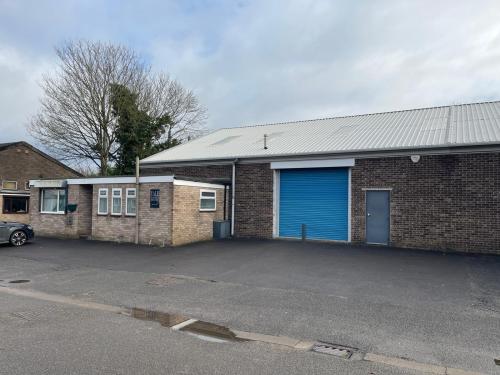
The property comprises a semi-detached industrial building of steel portal frame construction with brick/block walls surmounted by a mixture of lined corrugated sheet clad, flat felt covered and concrete tile clad roofs.
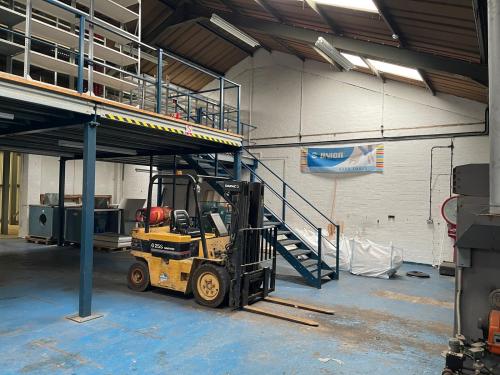
The unit provides an open plan workshop area with solid concrete floor, minimum working heights of 3.2 metres and 4.9 metres, with separate pedestrian and vehicular access loading doors. There are two storey offices, which are finished to a modern standard with laminate flooring, painted plastered walls and ceilings incorporating inset lighting and electric heaters.
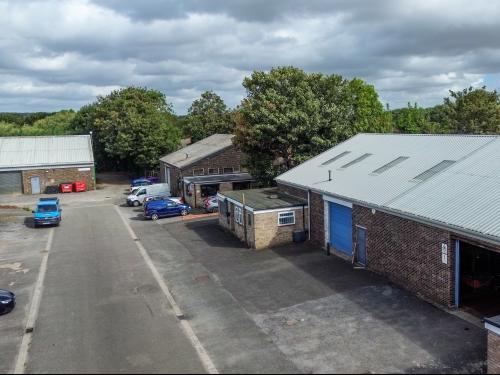
There is further mezzanine storage. Loading/circulation and car parking can be found to the front of the property.
Open plan workshop area
Minimum working heights of 3.2m & 4.9m
Loading, circulation & parking
Established industrial position
Location
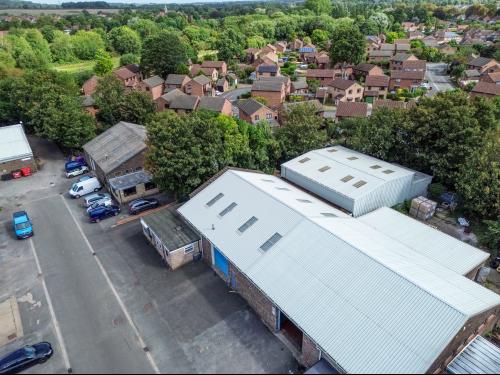
The property occupies a convenient location just off Belton Lane within an established industrial position, a short distance to the north east of Grantham Town Centre.
Grantham is a thriving East Midlands Market Town with a resident population of 44,898 (2021 Census).