TypeOffice · Light Industrial units · Storage
ST6 72a Leonard Street, Stoke-on-Trent
TenureFor sale
Specification
- Building size
- Building size1,244sqft
- Land size
- Land size0.07acres
- Property type
- Property typeOffice · Light Industrial units · Storage
- Tenure
- TenureFor sale
Description
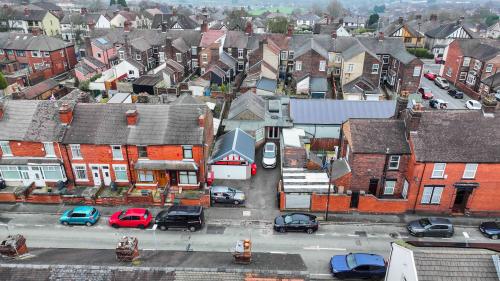
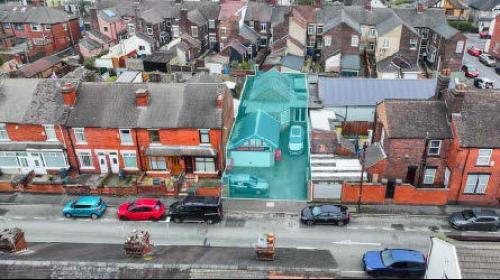
The property comprises a single-storey office building of traditional cavity brick construction with a rendered / pebble dash finish and a pitched tiled roof.
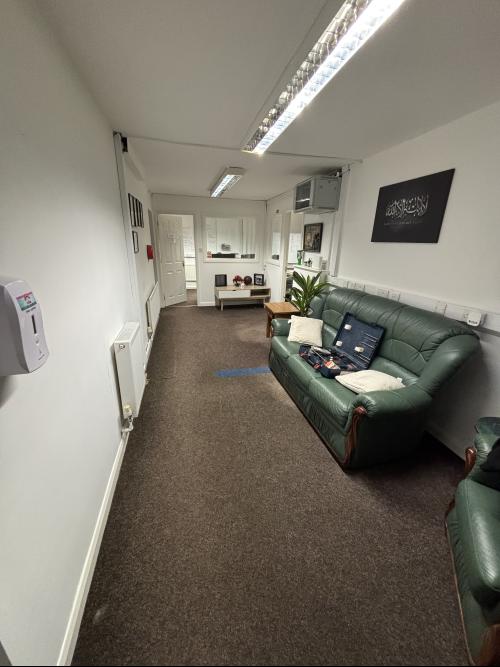
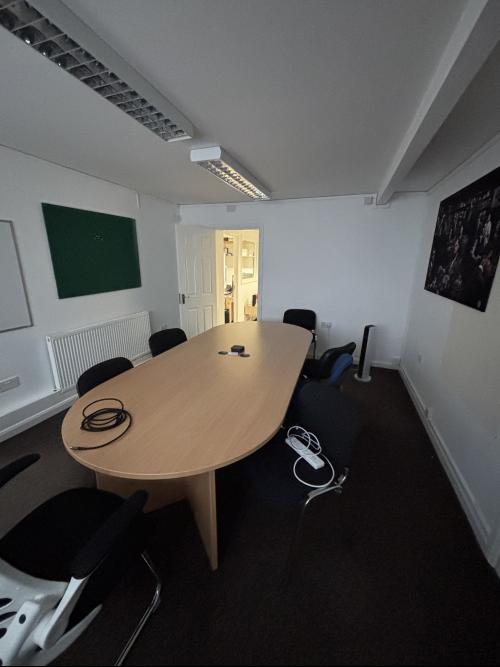
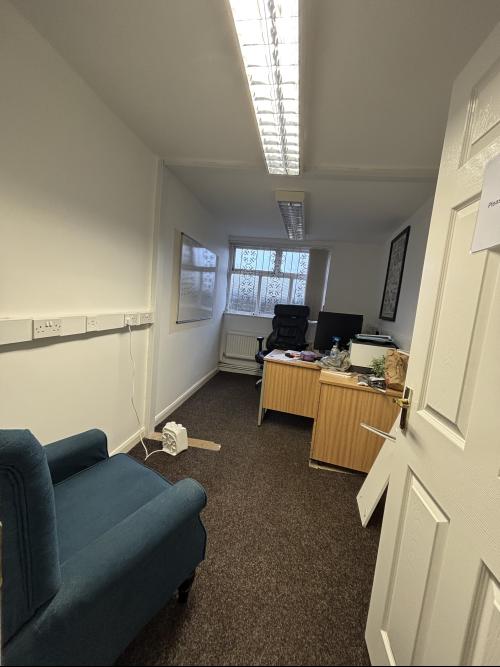
Internally, the accommodation has been arranged with a simple / flexible layout making it practical and efficient. The building comprises multiple private office rooms along with a kitchen, meeting room, reception area and a male and female bathroom.
To the front of the property lies a double garage, currently used as storage space and workshops.
Externally, the property benefits from a yard area which provides off-road parking for approximately three vehicles. This area is situated behind the secure, gated entrance providing enhanced security.
Overall the property provides a useful combination of offices, storage and secure parking.
Detached single storey office premises extending to 1,244 sq ft
Five offices, meeting room, reception, kitchen, WC's
Double garage used as a workshop space/storage
Simple layout and well presented
Centrally-heated offices
Flexible use of space
Convenient transport links
Location
The property is situated on Leonard Street, a well-established mixed residential and commercial area on the outskirts of Burslem, Stoke-on-Trent.
The premises benefits from a convenient position approximately 1 mile from the A53 and around 2 miles from Hanley centre, providing quick access to a wide range of retail, leisure and public transport amenities. In addition, the A500 is situated 2.5 miles away, with onward connections to Junctions 15 and 16 of the M6, ensuring regional and national connectivity.
The surrounding area is characterised by local businesses and residential property, making the building particularly suitable for small local businesses seeking accessibility through strong transport links.