TypeWarehouse · General Industrial units
SO53 Unit C, Chandlers Ford Industrial Estate, School Lane, Chandlers Ford, Eastleigh
TenureFor rent
Specification
- Building size
- Building size3,856sqft
- Property type
- Property typeWarehouse · General Industrial units
- Tenure
- TenureFor rent
Description
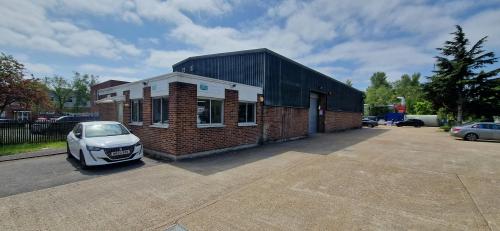
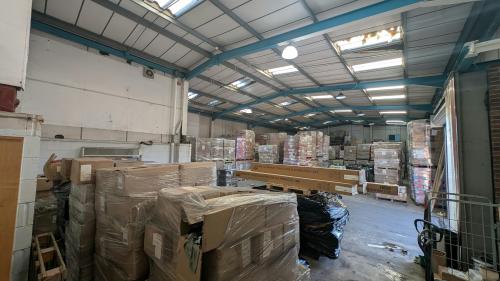
The unit comprises a detached steel portal frame warehouse / industrial unit fronting School Lane in a secure site.
The external elevations are part brick part profile metal sheet clad elevations under asbestos cement sheet roofs.
The unit has Solar panels installed on the roof providing electricity to the unit.
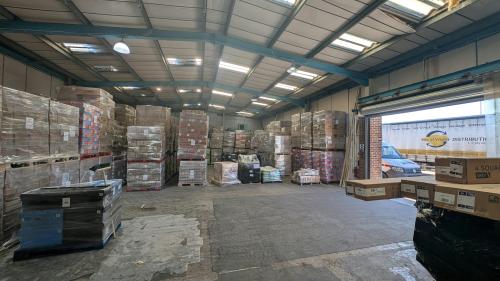
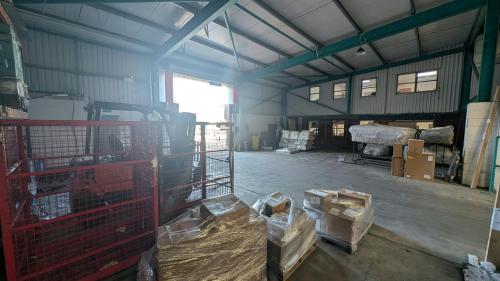
The unit has a clear span warehouse area with single storey office with tea point and male and female WC's.
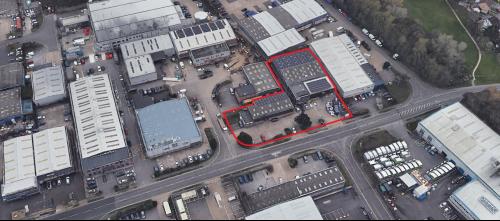
Externally there is a concrete yard and car parking with a secure site shared with Unit B. The site could be made self contained.
358.30 sq m (3,856 sq ft)
1 x electric roller shutter door 3.59 m wide by 3.15 m high
LED warehouse lights
Asbestos cement sheet roof 10% daylight panels
Part brick part Insulated profile metal sheet external
elevations
Roof mounted gas blow heater
Location
Approximately 1.5 miles from J13 of the M3 and 2.5 miles from J5 of the M27, Chandlers Ford Estate is one of the premier estates in the Southampton area.
Eastleigh Town Centre is approximately 1 mile to the East and Southampton Town Centre is approximately 5 miles to the south.
The area benefits from excellent communications infrastructure and is well served with motorway, rail, shipping and airport facilities.