TypeLight Industrial units · General Industrial units · Warehouse
PO20 Units L1 & L2, Hilton Park Industrial Estate, Church Farm Lane, East Wittering, Chichester
TenureFor sale
Specification
- Building size
- Building size3,715sqft
- Property type
- Property typeLight Industrial units · General Industrial units · Warehouse
- Tenure
- TenureFor sale
Description
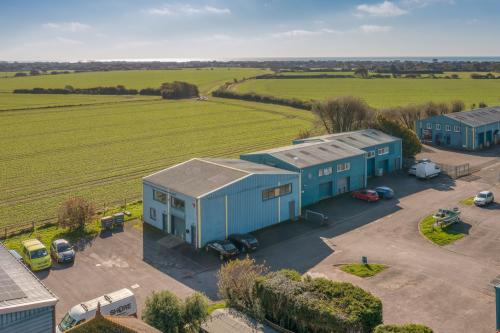
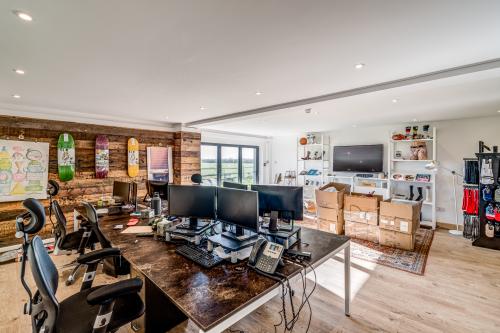
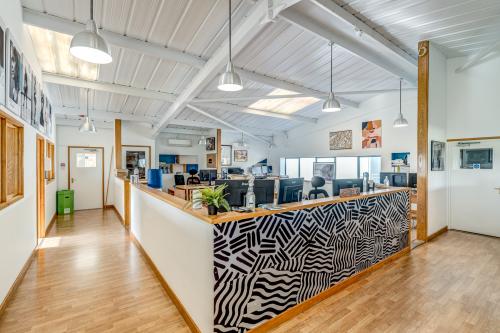
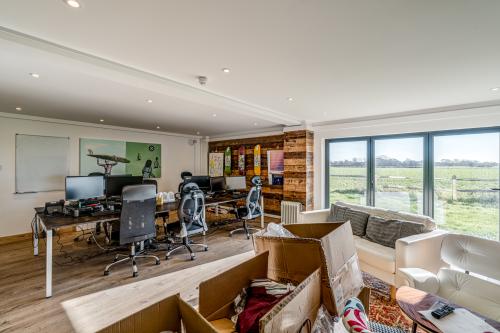
The property comprises a two-storey building originally configured as a warehouse/industrial building but now providing storage and office accommodation at ground floor and a mixture of open plan and individual offices at first floor. There is a kitchen and WC accommodation at ground floor. The original loading door is still in place and therefore the building could be reconfigured to provide basic storage or light industrial use especially at ground floor level. Externally there is a hardstanding area for loading and servicing, parking for a number of vehicles all accessed via a dedicated service road.
East Wittering situated eight miles southwest of Chichester
Hilton Park Industrial Estate is the main estate in the Witterings
Estate roads and common parts form part of the ownership
A pair of industrial units configured as one single unit
Available with vacant possession
Freehold
Guide price £440,000 (No VAT)
Available for a variety of uses (STP)
Size: 3,715 sqft GIA
Internally configured as attractive office and storage accommodation
Location
East Wittering is a coastal village in the Chichester District of West Sussex. It is located on the Manhood Peninsula, and lies approximately eight miles southwest of Chichester, and six miles northwest of Selsey. Access to the north of East Wittering is via the A286, which links with the A27 Chichester Bypass to the north.
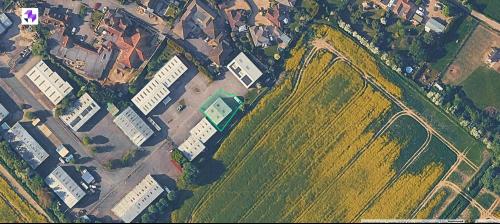
The subject property forms part of the Hilton Park Industrial Estate, which is situated about half a mile from the centre of East Wittering. The premises are generally positioned within the south-eastern corner of the estate.
Planning
Interested parties should make their own planning enquiries and satisfy themselves in this regard.
VAT
We understand that the property is NOT elected for VAT.
Accommodation
The units are of traditional steel-framed construction, with elevations clad in corrugated single skin metal sheet to full height. Each unit has a minimum eaves eight of approximately 19'7'' (6m), with a loading door to the front elevation.
Outside are concrete-covered loading and car parking areas to the front of the buildings.
The accommodation has the following approximate Gross Internal Area (GIA):
Units L1 & L2
Ground Floor - 1,888 sq ft 175.39 sq m
Mezzanine Floor - 1,827 sq ft 169.73 sq m
Total - 3,715 sq ft 345.13 sq m
Business Rates / Council Tax Band
Rateable Value (2026): £50,500
EPC
We understand the property has an EPC rating of C (57).
Legal Fees
Each party to bear their own legal costs incurred.
AML
In accordance with current Government legislation, we are legally required to conduct Anti-Money Laundering (AML) checks on all prospective purchasers or tenants where the transaction involves a capital value of ?15,000 (EUR) or more, or a rental value of ?10,000 (EUR) per calendar month or greater.
This process includes verifying identity, as well as confirming the source and availability of funds. Please note that we must obtain and record this information before any transaction can be formalised or contracts exchanged.