TypeDevelopment - Residential · Semi Detached House
LN6 94 Jerusalem Road, Skellingthorpe, Lincoln
TenureFor sale
Specification
- Building size
- Building size787sqft
- Property type
- Property typeDevelopment - Residential · Semi Detached House
- Tenure
- TenureFor sale
Description
A fantastic development opportunity in the popular village of Skellingthorpe.
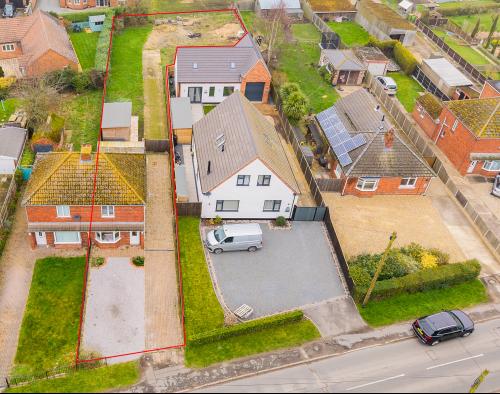
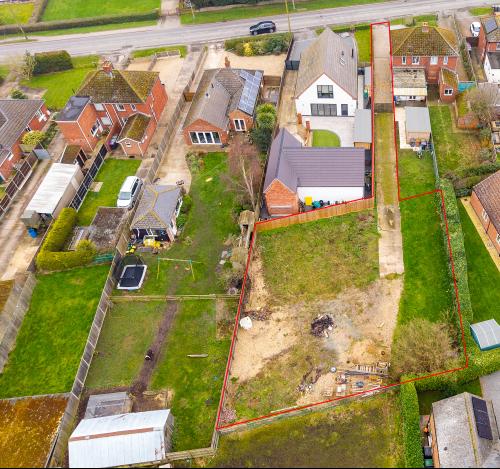
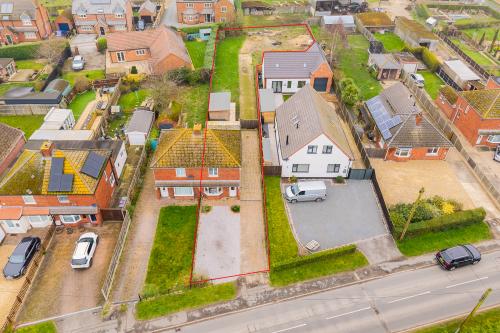
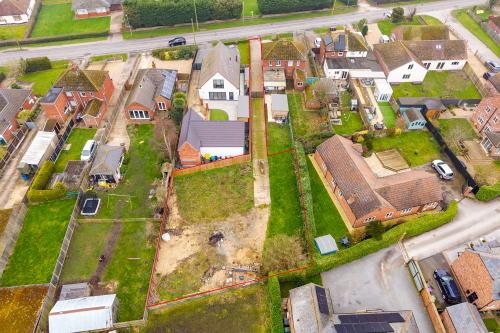
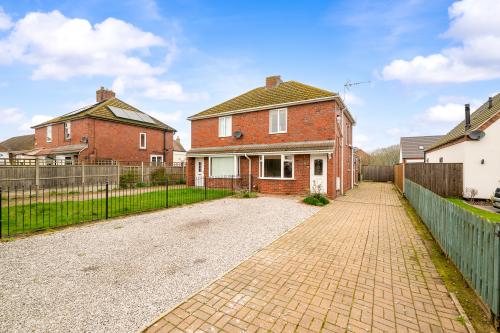
This semi detached house occupies a generous plot and offers huge potential, benefiting from a large garden that includes a building plot with full planning permission for the construction of a detached dwelling. This makes it an excellent prospect for developers, investors, or buyers looking to create a multi generational setup.
Opportunities of this nature in such a sought after village are rarely available, making this a superb chance to add value and shape a new home to your own specification (subject to final reserved matters approval).
Accommodation
Ground Floor
Entrance Hall
Front entrance door, stairs rising to first floor, radiator.
Living Room
Double glazed bay window to front, radiators, opening into:
Dining Area
Double glazed window to side, fireplace, radiator, under stairs storage cupboard.
Kitchen
Double glazed French doors opening to rear garden, entrance door and double glazed window to side, one and a half ceramic sink, worktops, base and eye level storage units, spaces for cooker, washing machine and fridge freezer, radiator.
Utility
Double glazed window to side, space for washing machine, worktop, base and eye level units, radiator.
First Floor
Landing
Double glazed window to side, loft access.
Bedroom One
Double glazed window to front, fitted wardrobe, storage cupboard, radiator.
Bedroom Two
Double glazed window to rear, radiator.
Bathroom
Double glazed window to rear, WC, pedestal wash basin, bath with wall mounted shower unit over and glazed shower screen, tiled flooring and walls, radiator.
Outside
To the front is a driveway providing parking for several vehicles. The garden continues to the side of the property through gated access to the large rear garden which is mainly laid to lawn and to the proposed building plot.
Location
Popular Village Location
Excellent Local Amenities
Planning Permission Granted for Detached Dwelling with own access