TypeBusiness Units · Light Industrial units
SO50 Unit 2CB, Deer Park Farm Industrial Estate, Knowle Lane, Fair Oak, Eastleigh
TenureFor rent
Specification
- Building size
- Building size1,228sqft
- Property type
- Property typeBusiness Units · Light Industrial units
- Tenure
- TenureFor rent
Description
Deer Park Industrial Estate has been developed over the past 20-25 years and now
provides a series of industrial and warehouse buildings. Availability of units is rare demonstrating its appeal as a location.
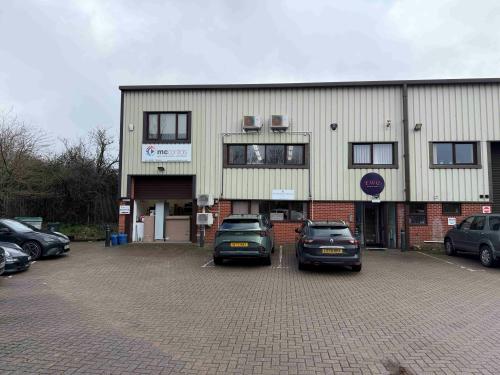
The property, which is of modern construction with steel portal frame and part brick part clad elevations, compromises a high-quality semi-detached business unit with allocated parking.
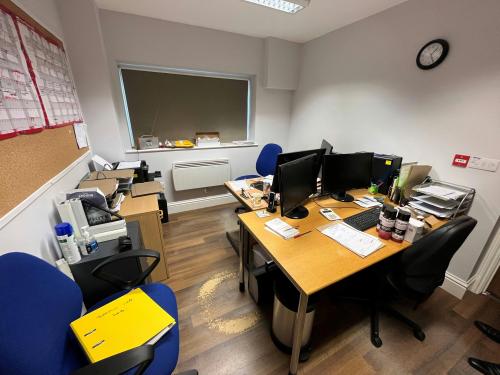
The ground floor consists of a workshop, part of which is fitted out as office, and a disabled WC.
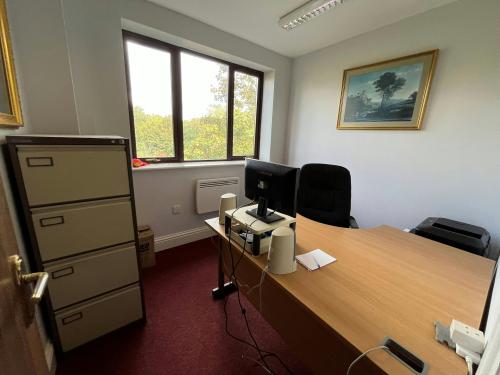
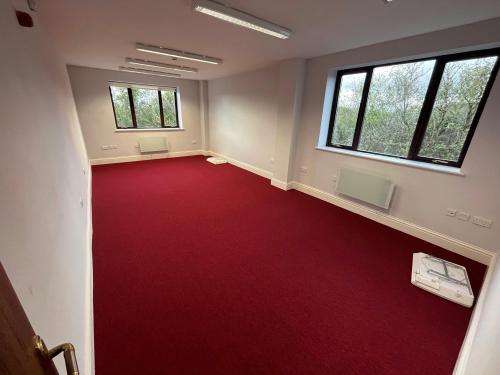
The workshop is accessible via a loading door (width - 3.13m, height - 2.95m). At first floor is an open plan office along with a smaller private
Rare availability of units, highlighting the estate's strong demand and desirable location.
High-quality semi-detached business unit.
Allocated on-site parking.
Ground floor workshop with a section fitted out as office space.
Ground Floor: Workshop space with partial office fit-out.
Loading door access to workshop: Width: 3.13m; Height: 2.95m.
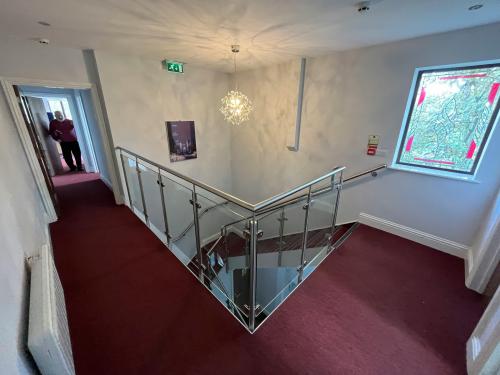
First Floor: Open-plan office area. Private office / meeting room. Kitchen and WC facilities accessible from the landing.
Location
The estate is situated a short distance from Fair Oak village and is within a three-mile radius of Eastleigh to the west and Hedge End to the south ensuring excellent accessibility to the motorway network (M27 and M3).