TypeDetached House
SG8 103 Melbourn Road, Eye, Royston
TenureFor sale
Specification
- Building size
- Building size2,212sqft
- Land size
- Land size0.10acres
- Property type
- Property typeDetached House
- Tenure
- TenureFor sale
Description
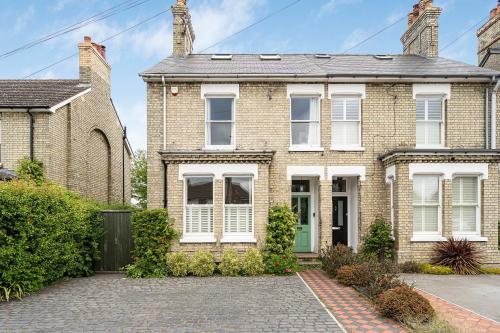
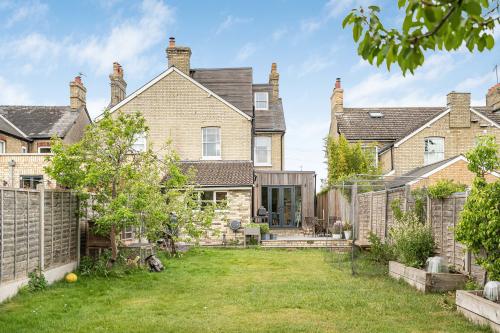
An imposing four bedroom semi detached Victorian residence with exceptional accommodation arranged over three floors, driveway parking and a 100 ft. rear garden.
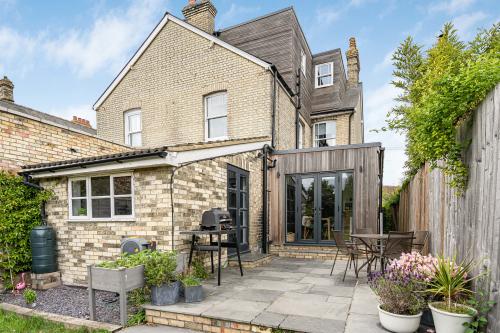
A remarkable four bedroom semi detached Victorian home that has been sympathetically improved and complemented by attractive timber clad extensions. The well planned accommodation extends to approximately ? sq. ft. across three floors, with the additional benefit of a basement, and has been thoughtfully designed to retain a wealth of period features including stained glass windows, fireplaces, exposed floorboards and decorative coving. The residence occupies an enviable central position within this thriving market town, enjoying a 100 ft. rear garden and easy access to both the town centre and the mainline rail station, which provides direct services to London King's Cross and Cambridge.
The front of the property features mature shrub borders which are open to the front, providing an attractive approach and giving access to the cobbled driveway and the decorative pathway leading to the entrance door.
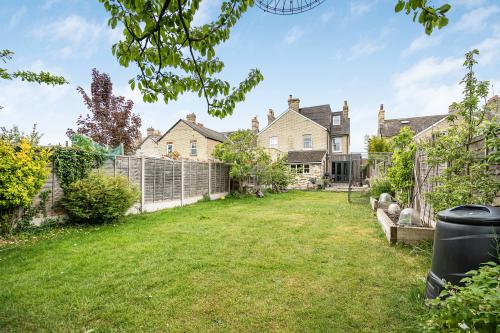
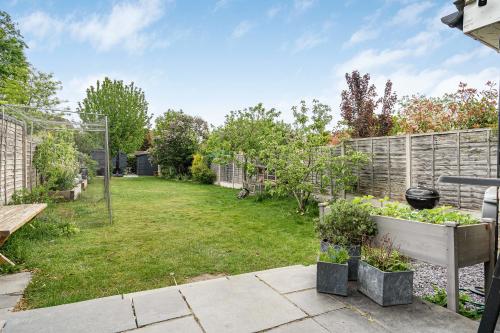
The fully enclosed rear garden extends to approximately 100 ft. and is predominantly laid to lawn, with a patio seating area that steps down to the main lawn. A section of mature trees, raised beds and shrubs leads to a further patio area with two storage sheds. The garden also benefits from gated side access, external lighting, power points and an outside tap.
Exceptional four bedroom Victorian residence
Tastefully updated, retaining original period features
Central location within this thriving market town
Driveway parking for two cars
Versatile living arranged over three floors with the addition of a basement
0.1 acre plot with 100 ft rear garden
Close to the mainline station with direct London and Cambridge links
Location
Royston is a market town situated in North Hertfordshire, approximately 15 miles (24 km) south of Cambridge and 42 miles (68 km) north of London. The town benefits from good transport links, with the A10 running north-south through Royston and the A505 providing access to the M11 and A1(M), facilitating regional and national travel. Royston railway station lies on the Cambridge to London King's Cross mainline, offering regular direct services. The fastest journey time to London King's Cross is approximately 37 minutes, while travel to Cambridge takes as little as 14 minutes.
Local amenities include a range of supermarkets, independent retailers, public houses, cafés, healthcare services, and a leisure centre. A traditional outdoor market operates twice weekly. Educational provision includes several primary schools and a secondary academy. Therfield Heath, a large area of chalk grassland on the edge of the town, offers recreational space for walking and sport, and is also a designated Site of Special Scientific Interest.
Accommodation
Basement
Storage area with light and power
Ground floor
Entrance hallway
With entrance door featuring decorative stained glass panels, stairs to the first floor, Amtico wood effect flooring, doors to living room, kitchen diner/ day room, basement
Living room
With square bay window to the front aspect with double glazed timber sash windows, wood burning stove with granite hearth and stone mantle over, exposed floorboards
Kitchen diner/ day room
Kitchen area with bespoke fitted kitchen featuring range of eye and base level units, quartz counter with undermounted sink and a half with mixer tap over, freestanding oven with five ring gas burner and chimney style extractor fan over, integrated appliances include dishwasher, full height fridge and under counter freezer, island with quartz counter and breakfast, open to dining area with lantern roof light over and French doors opening to the garden and day room with feature fireplace, Amtico wood effect flooring throughout, door to
Utility/ boot room
With space for stacked washing machine and tumble dryer, Amtico wood effect flooring, opening to
Study
With timber single glazed window to the rear aspect, single glazed timber double door to patio area, door to
Guest cloakroom
With low level wc, wall mounted wash basin with chrome mixer tap over and storage cupboard below, tiled floor
First floor
Landing
With stairs to the second floor, doors to
Bedroom two
With double glazed timber sash windows to the front aspect, exposed floorboards, feature fireplace with tiled hearth and inserts
Bedroom three
With double glazed timber sash window to the rear aspect, feature fireplace with tiled hearth and inserts, wood effect flooring
Bedroom four
With double glazed timber sash window to the side aspect, wood effect flooring
Family bathroom
With double glazed timber sash window to the rear aspect, tradition suite comprising; wc with high hung cistern and pull chain, pedestal wash basin, corner shower with glass and chrome sliding doors and drencher head over, and freestanding bath with chrome telephone style mixer tap, exposed floorboards, part tiled walls
Second floor
With Velux windows to the front aspect and double glazed timber sash window to the rear aspect, eaves storage, door to
En-suite shower room
With double glazed timber glazed window to the side aspect, contemporary suite comprising low level wc with eco flush button, large walk in shower with drencher head over and wall mounted double sink, part tiled walls, tiled floor, integral storage cupboard, hatch to roof void
Viewing
Strictly by prior appointment through the selling agents Brown&Co.