TypeFlats · Flat in Commercial
CB23 59 Barrons Way, Comberton, Cambridge
TenureFor sale
Specification
- Building size
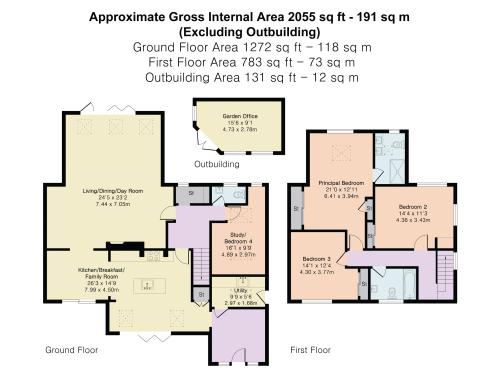
- Building size2,055sqft
- Property type
- Property typeFlats · Flat in Commercial
- Tenure
- TenureFor sale
Description
An exceptional and beautifully designed four double bedroom detached home in the heart of Comberton, offering flexible, high specification accommodation and an outstanding position.
Detailed Description
An impressive four double bedroom detached family home occupying an enviable position within this sought after village, benefiting from mature enclosed front and rear gardens and thoughtfully designed extensions creating a blend of modern open plan living and circulation between the living spaces and gardens. The versatile accommodation extends to approximately 2055 sq. ft. across two floors and further benefits from a generous plot, together with a useful cabin/workshop equipped with light and power.
Ample driveway parking
Generous secluded plot with enclosed front and rear garden
Enviable position within a sought after residential location
Well planned extended accommodation
High specification throughout
Versatile living arranged over two floors
Optional ground floor bedroom
Location
Comberton provides a well rounded selection of everyday amenities, including a Co-operative convenience store, Post Office, local cafés, a bakery, and a range of independent services. The village also benefits from a doctors surgery, dental practice, library, and village hall, together with active community facilities such as Comberton Sports & Arts Centre, offering a gym, sports hall, fitness studios, and all weather pitches. For a wider variety of shopping, dining, and leisure opportunities, Cambridge city centre is just 5 miles away, while the nearby villages of Barton, Toft, and Bourn provide further local options. The area is particularly well regarded for its education. The village is served by Meridian Primary School and the highly acclaimed Comberton Village College, which includes a sixth form and is part
of the Cam Academy Trust. A number of independent schools are also available in and around Cambridge. Commuters and cyclists benefit from excellent connections, with direct road links via the A603 and A428, and a dedicated cycle path providing a safe and scenic route into Cambridge. The nearby mainline stations at Cambridge and Foxton (approximately 6 and 7 miles respectively) offer regular rail services to London Kings Cross, London Liverpool Street, and beyond
Accommodation
GROUND FLOOR
ENTRANCE HALL
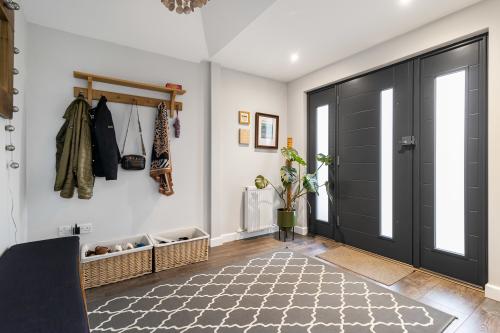
With entrance door, frost windows to the front aspect, wood effect flooring, pocket door to utility room, open to
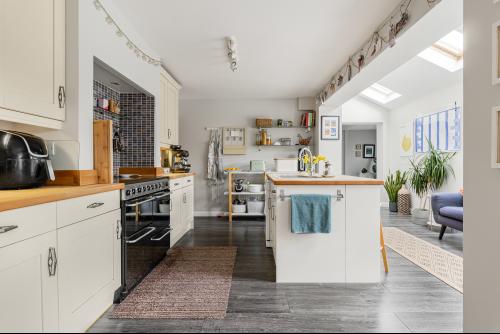
KITCHEN DINER/DAY ROOM
With kitchen area with Velux windows to the front aspect, bespoke fitted kitchen with range of eye and base level units, beech counter
with under mounted sink and a half with chrome mixer tap over, space and plumbing for dishwasher, range style freestanding oven
with six ring electric hob over, island with beech counter and breakfast bar, bifold doors opening to the garden, under stairs storage cupboard, open to dining area with sliding patio doors to the garden and opening to living room, wood effect flooring throughout
UTILITY ROOM
With preparation counter with inset ceramic sink with mixer tap over and cupboard below, space and plumbing for washing machine and dryer, wood effect flooring, door to side access
INNER HALLWAY
With stairs to the first floor, door to living room, bedroom four/family room, guest cloakroom and study
LIVING ROOM
With Velux windows to the rear aspect, Stovax inset wood burner with granite hearth and surround with wooden mantle over, bifold
doors opening to the rear garden
STUDY
With window to the rear aspect, fitted desk counter and tiled effect flooring
BEDROOM FOUR/FAMILY ROOM
With Velux windows over, window to the rear aspect
GUEST CLOAKROOM
With window to the rear aspect, low level wc with eco flush button, wall mounted unit with basin and mixer tap over, chrome heated
towel rail, wood effect flooring
FIRST FLOOR
LANDING
with frosted window to side aspect, door to
PRINCIPAL BEDROOM
with window to the rear aspect, Velux skylight, built-in sliding-door wardrobes and storage cupboard, door to
EN-SUITE SHOWER ROOM
with frosted window to the rear aspect and Velux skylight, vanity unit with double sinks, both with chrome mixer taps over, low-level WC with eco flush, glass-panelled electric shower with chrome, wall-mounted, hand-held shower head, heated towel rail
BEDROOM TWO
with windows to the side and rear aspect, built-in sliding-door wardrobes and storage shelving
BEDROOM THREE
with window to the front aspect, built-in sliding-door wardrobe.
FAMILY BATHROOM
with frosted window to the front, vanity unit with ceramic sink with chrome mixer tap over, low-level WC with eco flush, panelled bath with chrome shower head, part tiled walls, heated towel radiator.
OUTSIDE
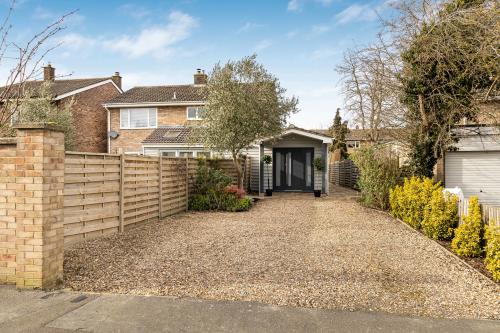
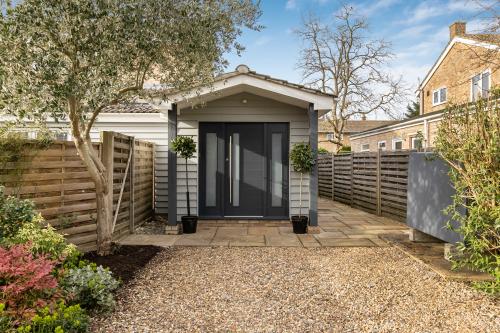
The front boundary is defined by a brick wall with an opening onto the gravel driveway, which provides parking for four cars and features a selection of shrubs and a mature tree. A pathway leads to the entrance door, with a side passage fitted with lighting and external power points, giving access to the rear garden. The part walled front garden enjoys a southerly aspect and is mostly laid to
lawn, complemented by mature trees, a patio seating area and well stocked feature flower beds, together with an outside tap, gated access to the driveway and a side passage leading through to the rear garden. The part walled rear garden includes a well maintained lawn area, a patio seating space, a range of shrubs and trees, raised beds, a large cabin/ workshop with light and power, and an additional storage shed.
Viewing
Strictly by prior appointment through the selling agents Brown&Co.