TypeGeneral Industrial units · Warehouse
SO15 Unit 8, Stanton Industrial Estate, Stanton Road, Southampton
TenureFor sale
Specification
- Building size
- Building size4,099sqft
- Property type
- Property typeGeneral Industrial units · Warehouse
- Tenure
- TenureFor sale
Description
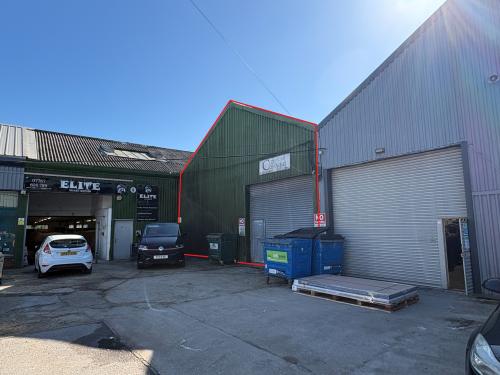
Mid-terrace industrial / warehouse unit of steel portal frame construction with brick walls beneath a pitched roof incorporating translucent roof lights.
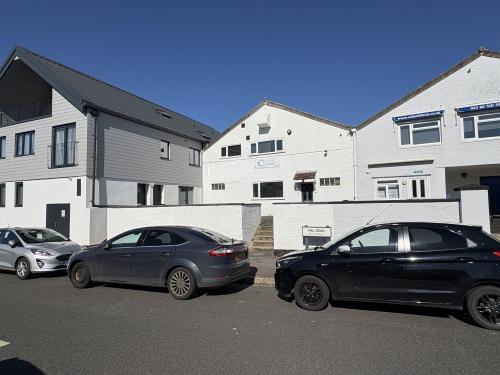
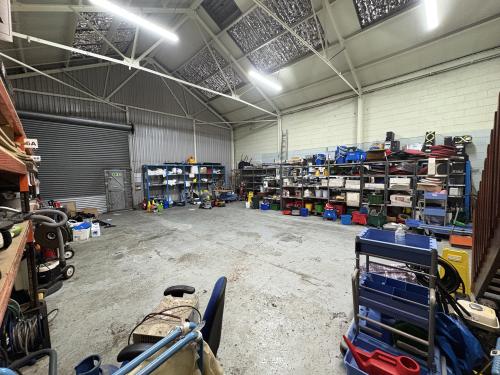
The ground floor comprises a front office with an independent access from Mill Road, leading to an open warehouse with 4.5m minimum eaves and additional storage space beneath the mezzanine (approx. 2.4m height). There is a roller shutter loading door (approx. 4.0m x 3.72m) accessed from Stanton Road Industrial Estate. Single phase power and an alarm system are installed.
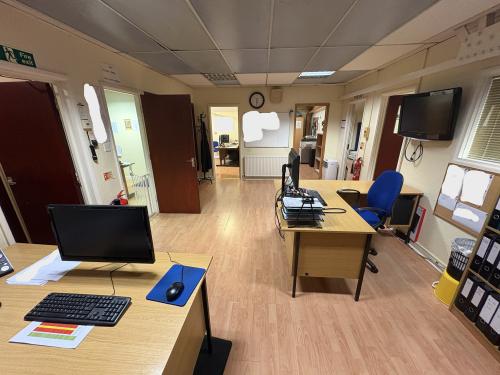
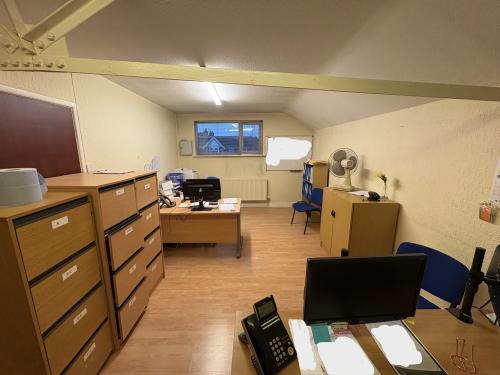
The first floor comprises a mix of open plan and private offices, fitted with LED lighting, gas central heating, vinyl flooring, perimeter trunking, fibre internet and optional office furniture.
There are kitchen facilities and two WCs. There are two allocated parking spaces within the industrial estate, together with extensive unrestricted parking on Mill Road.
Rare freehold opportunity for SMEs
4.5m eaves height warehouse
Dual access from Mill Road and Stanton Road
Hybrid industrial / office accommodation
Allocated parking with additional free on-street parking
Location
The property is situated on Stanton Road Industrial Estate, within the established Millbrook area approximately 2-3 miles west of Southampton city centre.
The estate benefits from dual access via Stanton Road and Mill Road, providing good circulation and flexibility for occupiers.
Stanton Road links to Regents Park Road and the A33 (Millbrook Road West), offering convenient access to the M271/M27 motorway network and Southampton Docks.