TypeGeneral Industrial units · Warehouse
BN43 Unit 2, Harbour Way Industrial Estate, Harbour Way, Shoreham
TenureFor sale
Specification
- Building size
- Building size8,650sqft
- Property type
- Property typeGeneral Industrial units · Warehouse
- Tenure
- TenureFor sale
Description
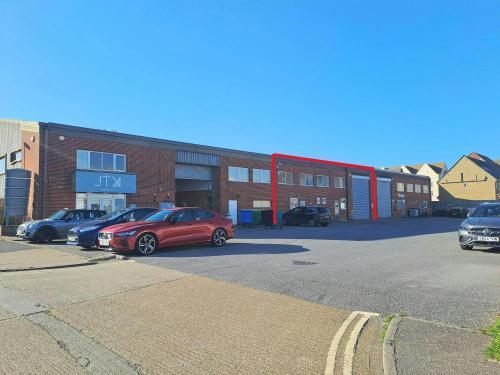
The unit comprises a mid-terrace building comprising of three similar modern units. Car parking is at the front of the unit.
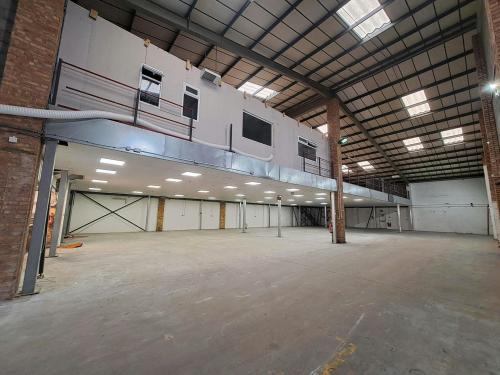
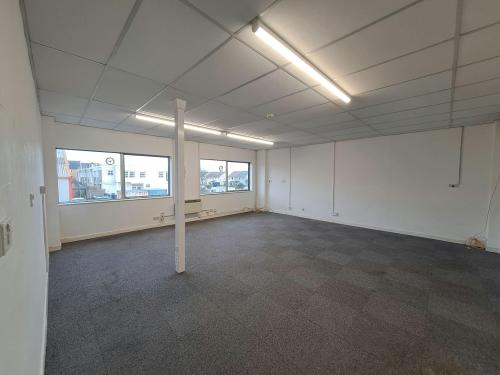
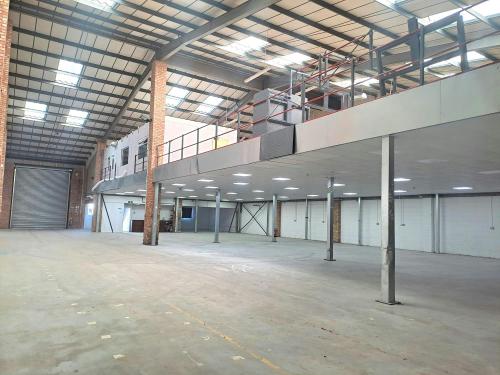
The unit comprises a mid-terrace building comprising of three similar modern units. The unit has three offices on the first floor and comprises a warehouse/production space with a 2-storey integral office area, stores and WC at the front.
The unit has an eaves height at 19ft 6in (6m) and an electronically operated loading door. Car parking is at the front of the unit.
Note: There is also a mezzanine floor of 4,423 sq ft
Rarely available freehold
Eaves height 19ft 6 in (6m)
Electrically operated loading door
5 Car parking spaces to the front
Location
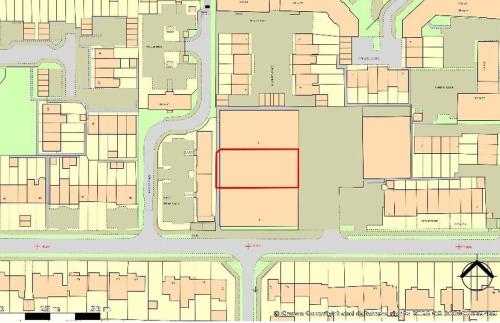
The Harbour Way Industrial Estate is situated on Shoreham beach, the southern side of Shoreham Harbour approximately mid way along Harbour Way.
Access to the A259 Coast Road is approximately 1.5 miles to the west, whilst Shoreham town centre, Shoreham Airport and the A27 South Coast Trunk Road are all within a few minutes drive.