TypeWind & Solar & Telecom & Billboards · Flats · Flat in Commercial
HU8 28 Beech Avenue, Garden Village, Hull
TenureFor sale
Specification
- Building size
- Building size2sqft
- Property type
- Property typeWind & Solar & Telecom & Billboards · Flats · Flat in Commercial
- Tenure
- TenureFor sale
Description
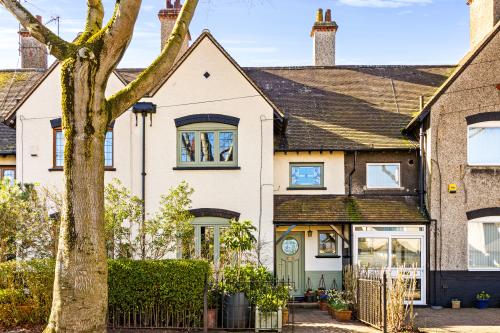
Garden Village, Hull, is a historic x9model villagex9 established by Sir James Reckitt and was originally intended for the factory workers. This conservation area features unique housing and surrounded by mature trees, green spaces, giving a fabulous 'almost rural' feel whilst being near amenities and only approximately 1.8 miles from the City Centre. The property also falls within catchment areas for both Primary and Secondary Schools.
This particular property has been lovingly and beautifully finished by the current owners in a style that is extremely complimentary and sympathetic to the original features.
Accommodation
Entrance hallway
Access to the property via bespoke timber door having feature glazed panel giving access to the hallway. The hallway provides access to the stairs to the first floor accommodation, understairs storage and leads through into the Kitchen diner / snug area. Statement tiled flooring and central heating radiator.
Kitchen Diner / Sitting area
The open plan kitchen and sitting area creates the perfect cosy, family orientated space. The kitchen features painted wooden base and wall units with solid wood worksurfaces, incorporating a Belfast style sink with drainer, an under counter dishwasher, and space for a range style cooker with extractor hood above. A window overlooks the rear garden, filling the space with natural light. The kitchen continues through to the rear storage area / utility, where an external door provides direct access to the garden.
Lounge and dining area
The impressive lounge/diner spans the full depth of the property, enjoying a superb dual aspect layout with a window overlooking the front and a rear door with glazed sidelights providing direct access to the garden. The room features two matching Victorian style fireplaces-one serving the lounge area and one the dining space-adding charm and period character. Beautiful herringbone wooden flooring runs throughout and decorative stained glass internal window adding to the character of this versatile space.
Stairs & landing
Stained Glass style window, doors to the two bedrooms and the family bathroom.
Master Bedroom
Double sized bedroom with window overlooking the rear garden and featuring decorative internal shutter blinds, with a Victorian style central heating radiator positioned beneath. A charming Victorian style fireplace, wooden wall panelling and an elegant picture rail all work together to enhance the period character and stylish presentation of this room.
Bedroom two
A generous double bedroom positioned at the front of the property, featuring a window with a Victorian style central heating radiator beneath. The room includes a decorative Victorian style fireplace, painted floorboards, built in shelving to the side of the chimney breast and an elegant picture rail, all adding to the period charm and character of the space.
Bathroom
The bathroom features fully panelled walls and striking checker style tiled flooring. It is fitted with a three piece period style suite comprising a free standing roll top bath with telephone style shower attachment, a traditional sink with integrated towel rail and a high flush W.C. A window to the rear, complete with internal shutters, provides natural light while maintaining privacy.
Loft Space
A converted loft space with Velux style windows, currently used as a cosy TV room. This versatile area offers excellent flexibility for a variety of uses, such as a study, hobby room or additional relaxation space.
Rear Garden
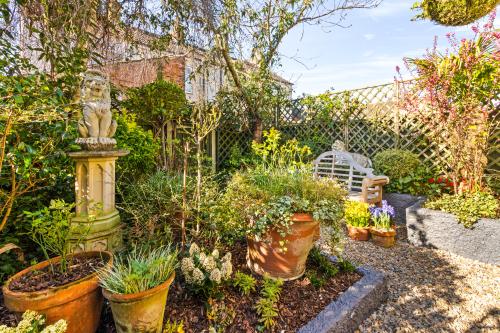
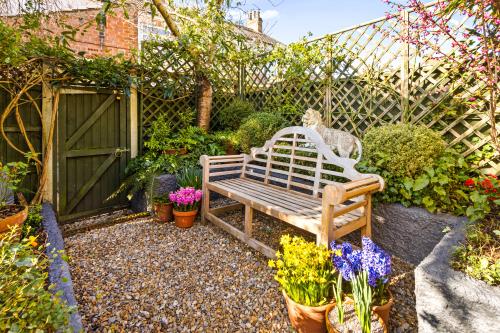
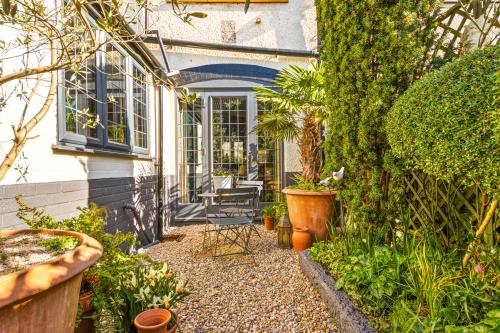
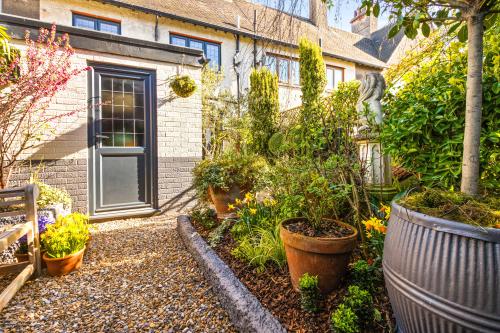
The enclosed rear garden features mature planting and a gravel pathway, creating a charming and low maintenance outdoor space. There is ample room for a bistro set near the external door, offering your own tranquil spot for relaxing or enjoying al fresco dining.
Other
GENERAL REMARKS AND STIPULATIONS
Tenure and Possession
The property is Freehold and vacant possession will be given upon completion.
Council Tax
We are advised by Kingston upon Hull City Council that this property is Band B
Services
Please note we have not tested the services of any of the equipment or appliances in this property. Accordingly we strongly advise prospective purchasers to commission their own survey or service reports before finalising their offer to purchase.
Floorplans
The floorplans within these particulars are for identification purposes only, they are representational and not to scale. Accuracy and proportions should be checked by prospective purchasers at the property.
Hours of Business
Monday to Friday, 9.00am to 5.30pm.
Viewing
Please contact Brown & Co's Humber Office.
Agents Note
In accordance with the most recent Anti Money Laundering Legislation, buyers will be required to provide proof of identity and address to the selling agent once an offer has been submitted and accepted (subject to contract) prior to Solicitors being instructed.
NO FORWARD CHAIN
Two double bedrooms
Kitchen with dining / sitting area
Through Lounge diner
Enclosed rear garden
Excellent location