TypeLight Industrial units · Office
NN16 The Yellow Building, First West Business Centre, Linnell Way, Kettering
TenureFor rent
Specification
- Building size
- Building size2,855sqft
- Property type
- Property typeLight Industrial units · Office
- Tenure
- TenureFor rent
Description
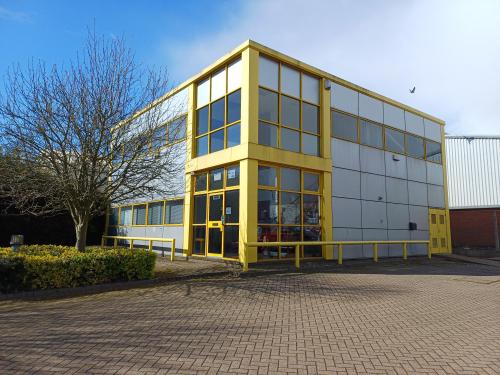
The property comprises of a distinctive two storey steel framed unit with cladding and a yellow trim.
The front door leads into a lobby area with door through to the ground floor and stairs rising to the first floor.
The ground floor has a painted concrete floor, fluorescent strip lighting, gas fired radiators and double glazed windows to the front elevation.
There are double doors for loading/unloading to the side elevation.
Also located on ground floor are two WC's and a kitchenette.
The first floor is fitted with new carpets, suspended ceilings, cat 2 lighting and gas fired radiators.
The accommodation is mainly open plan with a large partitioned office to one side.
Hybrid unit
Offices at first floor with storage/light industrial on ground floor
Refurbished
6 Car parking spaces
The property has an EPC rating of C73
Location
The property is located on the Telford Way Estate with Telford Way itself being just off J7 of the A14. The Telford Way Industrial Estate is the principle established trading estate to the north of Kettering town centre with a mixture of industrial warehouse and trade counter uses and includes occupiers such as Snap on-Tools, Sealed Air, Greggs, Travis Perkins to name a few.