TypeWarehouse · General Industrial units · Storage · Light Industrial units
E4 Unit 8, Avenue Industrial Estate, Chingford Mount, London
TenureFor rent
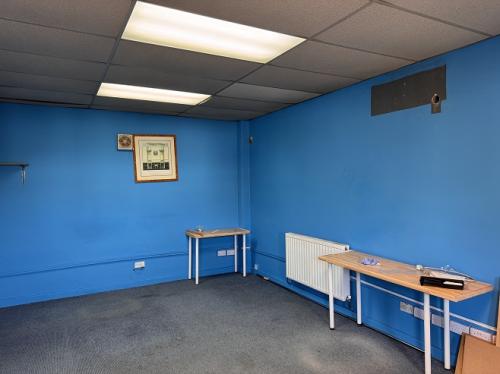
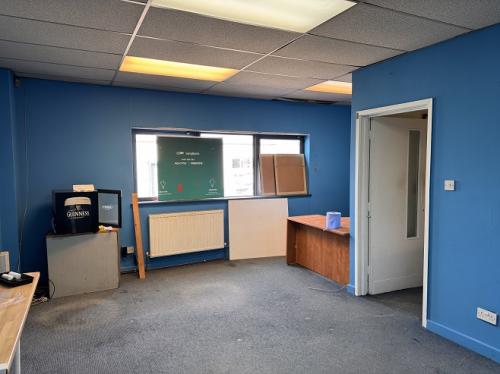
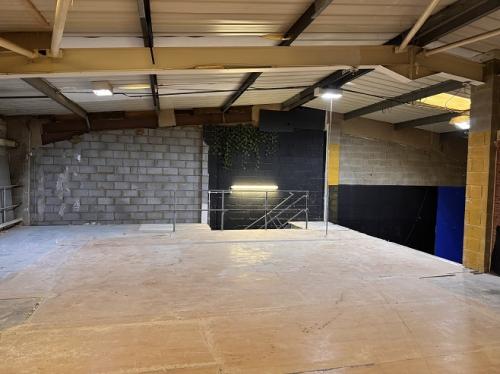
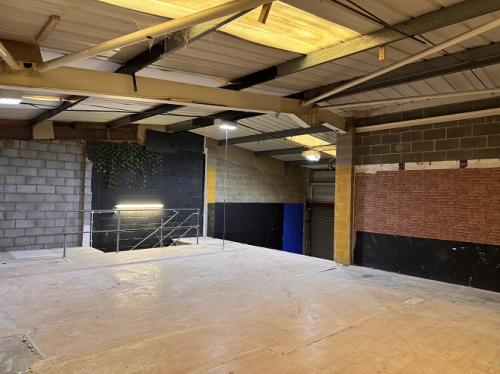
Specification
- Building size
- Building size2,352sqft
- Property type
- Property typeWarehouse · General Industrial units · Storage · Light Industrial units
- Tenure
- TenureFor rent
Description
Modern Industrial/Warehouse Unit
2352sq. ft (PLUS MEZZANINE OF 1,160sq. ft)
Eaves Height of Approximately 6.55 metres (21' 6x9)
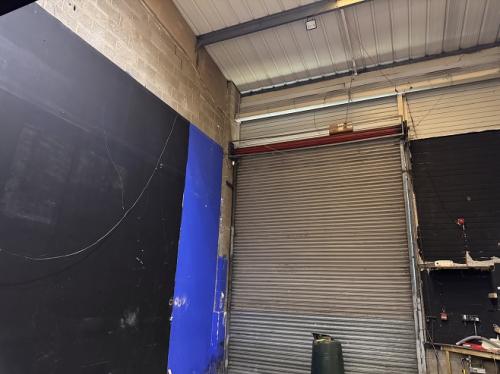
Full Height Roller Shutter Doors
Sodium Lighting
Designated Parking
First Floor Offices / Mezzanine
Forecourt Parking
Accommodation.
The unit comprises a modern mid-terrace industrial/warehouse building arranged on the ground and fist floors and is of a steel portal frame construction with part brick and part steel profile clad elevations under a pitched roof.
Dimensions are as follows:
Ground Floor Warehouse Office 182.73 m2 1,967 sq. ft
First floor Office 35.77 m2 385 sq. ft
Total 218.50m2 2,352 sq. ft
Plus, Mezzanine Store 107.76 m2 1,160 sq. ft
Lease.
A new FRI Lease is to be granted, terms to be agreed.
Rent. £45,000 per annum exclusive (VAT not applicable)
Business Rates.
2026-2027-Rateable Value: £39,250
2026-2027 -Business Rates: £18,840 per annum
From 01/04/25 until 31/03/26 at the earliest, qualifying tenants will be able to claim relief against full Business rates. During this period, the rate liability will be based on paying 40% of the annual rates payable (RP). Whilst this information is provided in good faith, prospective tenants are advised to make their own enquiries to establish whether they qualify for full or partial rate relief.
Possession.
Immediate upon completion of legalities.
Legal Costs.
The tenant to be responsible for the Landlords legal expenses occurred with relation to this transaction.
Administrative Fee.
Upon terms being agreed and prior to Solicitors being instructed, the prospective tenant or purchaser is to pay an administrative fee of £500 plus VAT to Bennett Phillips Luton. This fee will cover all associated administrative costs including any referencing fees incurred. In the event that the Landlord or Vendor withdraws from the transaction once solicitors are instructed, 50% of the fee will be refunded.
Viewing.
Strictly by prior appointment through sole agents Bennett Phillips Luton - 020 8501 3000 contact: Simon Phillips at simon.phillips@bennettphillips.com or Harley Phillips at harley@bennettphillips.com
Location
The premises are located on the established Avenue Business Park approximately half a mile from the Crooked Billet roundabout junction of the A406 North Circular Road, which provides direct access to North London, the A1M and M1 motorways to the West and immediate access to the M11 and A13 to the East.
Amenities
Eaves Height of Approximately 6.55 metres (21' 6x9)
Full Height Roller Shutter Doors
Sodium Lighting
Designated Parking
First Floor Offices / Mezzanine
Forecourt Parking