TypeWarehouse · Storage · General Industrial units · Light Industrial units
KT8 Unit C, Central Park Estate, Central Avenue, West Molesey, Surrey
TenureFor rent
Specification
- Building size
- Building size2,316sqft
- Property type
- Property typeWarehouse · Storage · General Industrial units · Light Industrial units
- Tenure
- TenureFor rent
Description
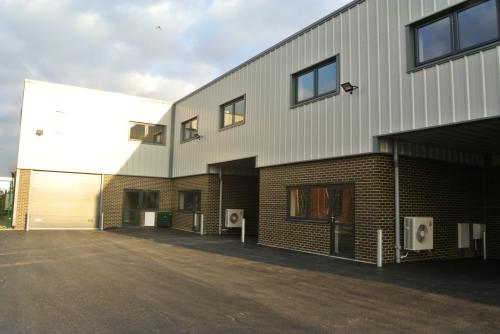
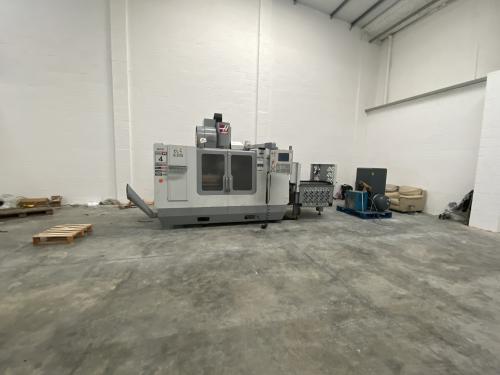
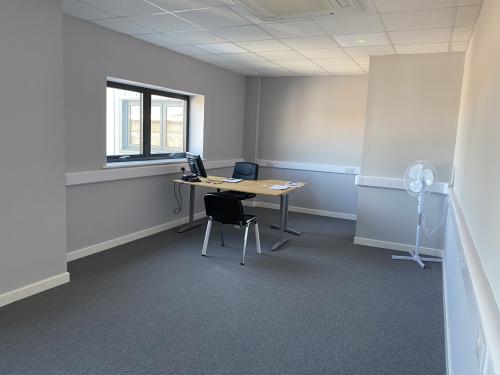
The premises comprise a light industrial/warehouse unit constructed to a high standard some ten years ago. The unit has an electric roller shutter loading door leading into an open plan workshop/storage space on the ground floor. The unit has a good size ground floor reception with disabled WC which is also a wet room incorporating an electric shower. The unit has an open plan first floor office which benefits from comfort cooling/heating cassettes, a built in tea station and a further toilet.
Unit C has planning consent for use as B1c light industrial, B2 industrial and B8 warehouse purposes granted under planning consent 2016/0811.
Location
Central Park Estate is prominently located on Central Avenue, close to its junction with Island Farm Avenue in the centre of the well established West Molesey Industrial Estate.
West Molesey Industrial Estate is located off the B369 Walton Road and Molesey Road between Hampton Court and Walton on Thames and to the east of Junction 1 of the M3 at Sunbury Cross. The Estate benefits from close proximity of the M25, A3, M3, M4 and Heathrow airport.
Amenities
Workshop
LED lighting
Roller shutter loading doors
70 Kv power for each unit
Floor loading 20 KN/m²
Max eaves height to Apex 8 m
Approx. 6.75 m to underside of haunch
Disabled WC/wet room with electric shower
Covered loading bay
3 on site parking spaces (including covered loading bay).
Office
Suspended ceilings
Recessed LED lighting diffusers
UPVC 3 compartment perimeter trunk-ing
Carpeting
Double glazed windows
Toilet
Tea point
Comfort cooling