TypeLight Industrial units · Warehouse
CO2 3-4, Whitehall Industrial Estate, Grange Farm Road, Colchester
TenureFor sale
Specification
- Building size
- Building size4,817sqft
- Property type
- Property typeLight Industrial units · Warehouse
- Tenure
- TenureFor sale
Description
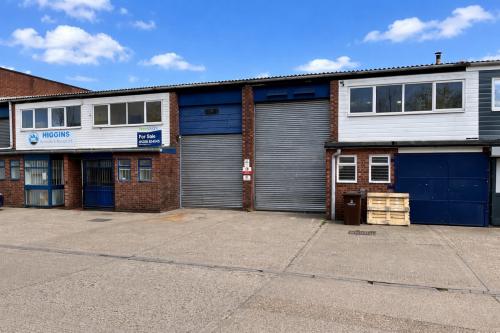
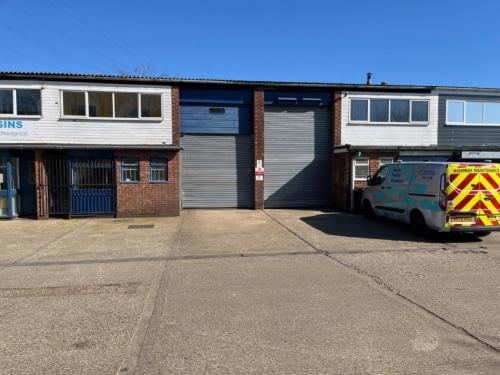
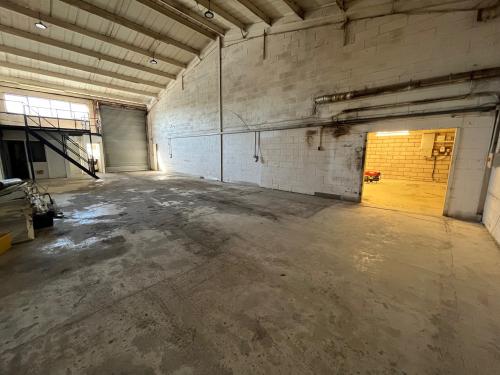
The two mid-terrace units are of steel portal frame construction with brick and block elevations beneath a pitched roof incorporating translucent roof lights. Both units benefit from a roller shutter door measuring approximately 2.9m wide by 4.3m high, together with a reception area, WC facilities, three-phase power and a mix of LED and fluorescent lighting.
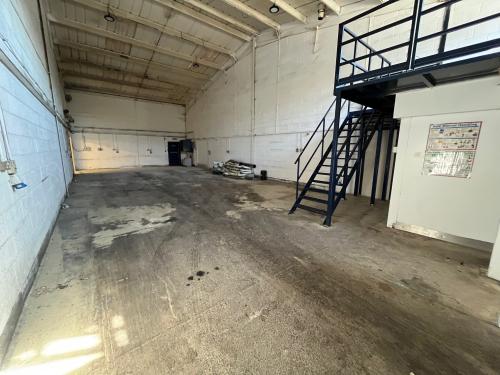
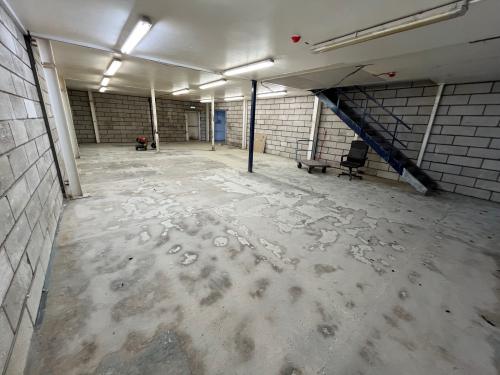
Unit 3 has a ceiling height of approximately 2.5m (under mezz) and includes first-floor offices and a large mezzanine floor. Unit 4 benefits from a smaller mezzanine area and has an eaves height of approximately 5.1m rising to an apex of approximately 6.8m.
Externally, there is a concrete forecourt providing ample loading and unloading space, together with six parking spaces (three per unit) opposite the premises. The units are currently interlinked but could be reinstated to provide two self-contained units.
Location
The unit is situated on Grange Farm Road which is accessed via Whitehall Road on the popular Whitehall Industrial Estate which is located approximately two miles to the South of Colchester City Centre. Easy access is available to the inner ring road system leading directly to the A12 dual carriageway providing fast road links to Harwich and Stansted Airport via the A120 and Felixstowe via the A14.