TypeDetached House
LN5 40 Thorold Way, Harmston, Lincoln
TenureFor sale
Specification
- Building size
- Building size2,349.10sqft
- Property type
- Property typeDetached House
- Tenure
- TenureFor sale
Description
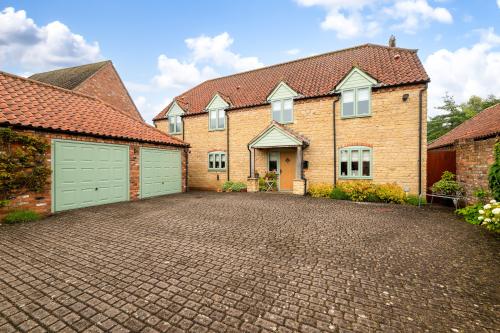
A spacious detached family home situated on the prestigious Peter Sowerby development within the highly sought after cliff edge village of Harmston.
The property comprises of excellently presented accommodation including an entrance hall, living room, dining room, breakfast kitchen opening into a snug and a stunning garden room, study, utility and WC to the ground floor, along with master bedroom with en-suite and walk in wardrobe, guest bedroom also with en-suite, two further double bedrooms and a family bathroom to the first floor.
Outside to the front gated access leads to a large block paved driveway and double garage. To the rear is a beautifully landscaped garden with patio area, lawn and a variety of mature shrubs and trees.
Accommodation
Ground Floor
Entrance Hall
Entrance door and double glazed window to front, staircase rising to first floor, tiled floor, exposed brickwork.
Study
Double glazed window to front, storage cupboard, exposed brickwork, radiator.
Living Room
Double glazed French doors opening to rear garden, gas fire inset to fireplace, exposed beam to ceiling, radiator.
Dining Room
Double glazed French doors opening to rear garden, exposed beam to ceiling, radiator.
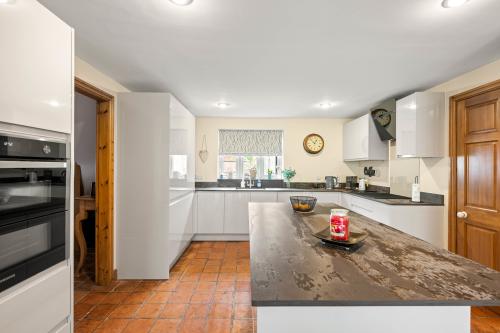
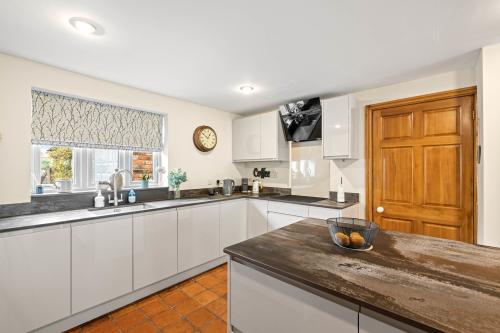
Breakfast Kitchen
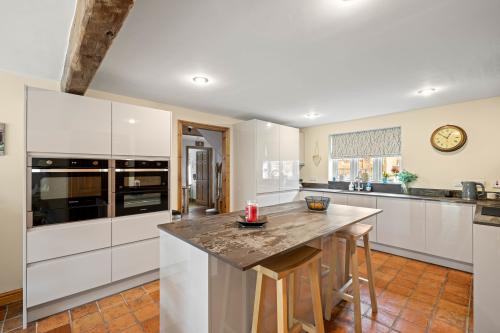
Double glazed window to front, sink inset to work surfaces, base and eye level storage units, induction hob with extractor hood over, fridge freezer, double oven, combi oven, warming tray, dishwasher, island unit with breakfast bar, walk in pantry,
tiled floor, beam to ceiling, radiator.
Snug
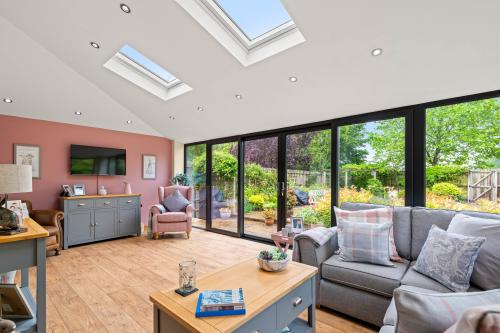
Opening into garden room and kitchen and benefitting from underfloor heating
Garden Room
With underfloor heating, sliding doors opening to rear garden, Velux windows.
Utility
Double glazed window to front, door to side, stainless steel drainer sink, water softener, worktop, spaces for washing machine and tumble dryer, tiled splash backs, boiler cupboard.
WC
WC, wash basin, radiator.
First Floor
Landing
Double glazed window to front, loft access, radiator, exposed brickwork.
Master Bedroom
Double glazed window to rear, walk in wardrobe, radiator.
En-Suite
Double glazed window to front, wall hung WC, counter top wash basin, large walk in shower with glazed screen, fully tiled walls and floor,
storage cupboard, radiator.
Bedroom Two
Double glazed window to rear, storage cupboard, radiator.
En Suite
Double glazed window to front, WC, wash basin, shower cubicle, radiator.
Bedroom Three
Double glazed window to rear, fitted wardrobes, desk and office storage. radiator.
Bedroom Four
Double glazed window to rear, radiator.
Family Bathroom
Double glazed window to front, counter top wash basin, luxury free standing bath with attachment, radiator.
Outside
To the front gated access leads to a large block paved driveway providing parking for several vehicles and leading to a double garage with two up and over doors.
Gated side access leads to a beautifully landscaped garden with patio area, lawn and well stocked borders. There is also gated access to the rear with open-field views.
Other
COUNCIL TAX
Band E
MOBILE
We understand from the Ofcom website there is likely mobile coverage from EE, O2, Three and Vodafone.
BROADBAND
We understand from the Ofcom website that standard, superfast and ultrafast broadband is available at this property with a max download speed of 1000 Mbps and an upload speed of 220 Mbps.
BUYER IDENTITY CHECK
Please note that prior to acceptance of any offer, Brown&Co are required to verify the identity of the buyer to comply with the requirements of the Money Laundering, Terrorist Financing and Transfer of Funds (Information on the Payer) Regulations 2017. Further, when a property is for sale by tender, an ID check must be carried out before a tender can be submitted. We are most grateful for your assistance with this.
Prestigious Harmston cliff village location
Stylish, spacious family living throughout
Two en-suite bedrooms including luxury master
Gated driveway plus double garage