TypeGeneral Industrial units · Industrial Development Land
IP3 1, Hill House Road, Ipswich
TenureFor sale
Specification
- Building size
- Building size8,726sqft
- Property type
- Property typeGeneral Industrial units · Industrial Development Land
- Tenure
- TenureFor sale
Description
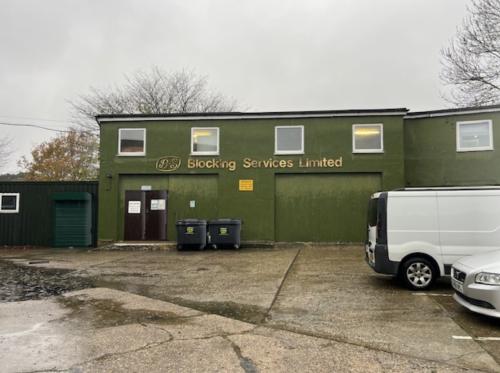
The site comprises two detached industrial buildings and a self-contained kitchen & W/Cs. The site sits on a relatively flat piece of land and has fenced and brick wall borders. The main building comprises two floors, ground floor providing a workshop and the first floor for storage. The second building comprises ground floor workshop, first floor workshop/storage, with ancillary accommodation, which includes offices. There is an additional workshop attached to Unit Two, which can be accessed via its own personnel entry door. Externally, there is a hard-surfaced area providing car parking and space for loading and unloading.
Situation
Accommodation
Main Building
Ground Floor: 305.92 sq m (3,293 sq ft)
First Floor: 268.61 sq m (2,891 sq ft)
Unit 2
Ground Floor: 98.90 sq m (1,065 sq ft)
First Floor: 86.44 sq m (930 sq ft)
Lean to/GF Workshop: 50.80 sq m (547 sq ft)
Kitchen/WC: Block Not measured
Total GIA 810.66 sq m (8,726 sq ft)
Location
Ipswich is the administrative and county town of Suffolk, with a resident population of approximately 130,000 and a retail catchment population of around 300,000. The town is situated on the River Orwell, approximately 70 miles northeast of central London, 55 miles southeast of Cambridge, 43 miles south of Norwich, and 18 miles northeast of Colchester. Key road connections include the A12, which links to the A14, providing a primary route from the Port of Felixstowe (9 miles to the southeast) to the East Midlands.
The property is located on Hill House Road a cul-de-sac, off the through-road Back Hamlet, and backing on to Alexandra Park. Its location is predominantly residential and is approximately one mile from Ipswich Town Centre.