TypeLight Industrial units · General Industrial units · Warehouse
BH17 Unit 1, Slader Business Park, Witney Road, Poole
TenureFor sale
Specification
- Building size
- Building size1,895sqft
- Property type
- Property typeLight Industrial units · General Industrial units · Warehouse
- Tenure
- TenureFor sale
Description
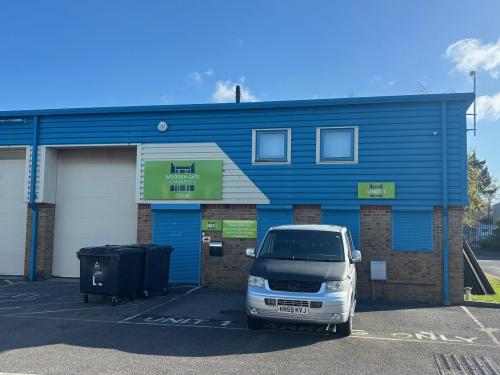
Freehold industrial warehouse occupies a prominent corner position at the entrance to the Park and comprises a modern, end of terrace industrial unit.
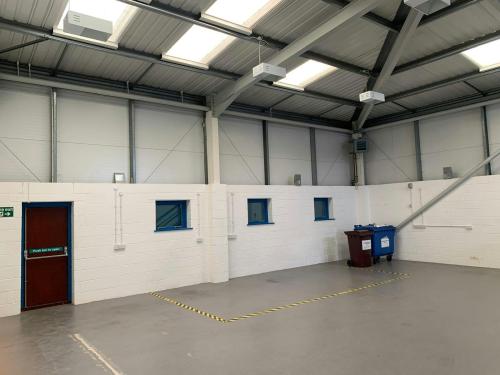
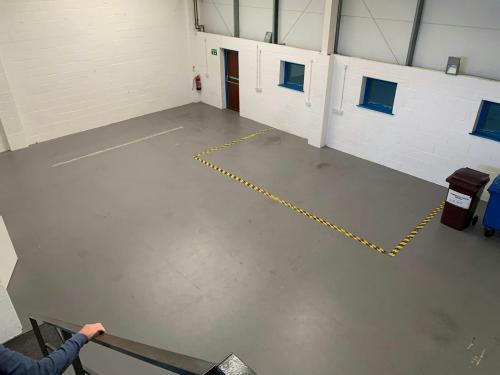
The property is constructed with a steel frame with brick and clad elevations under a pitched insulated roof incorporating daylight panels.
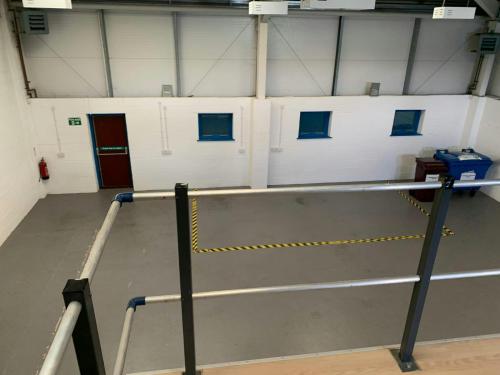
There are also windows installed at high level to provide additional light.
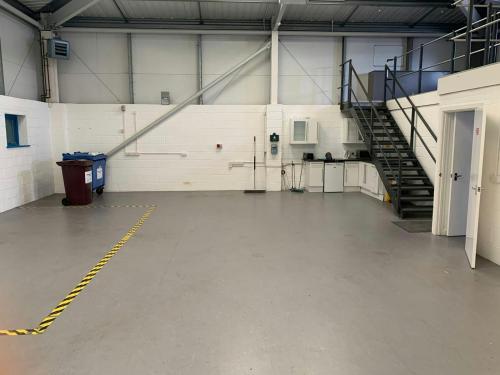
The property is arranged to provide a reception office, kitchenette, single WC, main workshop area and a mezzanine floor providing storage. The unit has a manual loading door and a separate personnel entrance.
The specification includes:
3 phase electricity supply
Gas fired warm air heating system in warehouse
Radiators in the reception area and office
LED lighting
Water supply in the warehouse
Security shutters on ground floor windows
Freehold with vacant possession on completion.
£325,000 exclusive of VAT.
Mezzanine floor
3 parking spaces plus forecourt
Reception office
3 phase electricity
Location
The property is situated at the entrance to Slader Business Park which is located on Witney Road which forms part of the Nuffield Industrial Estate in Poole.
Nuffield Industrial Estate is located approx. 2 miles from Poole town centre and 6 miles from Bournemouth.