TypeGeneral Industrial units · Warehouse · Light Industrial units
CM20 1, Stort Mill Industrial Estate, River Way, Harlow
TenureFor rent
Specification
- Building size
- Building size1,228sqft
- Property type
- Property typeGeneral Industrial units · Warehouse · Light Industrial units
- Tenure
- TenureFor rent
Description
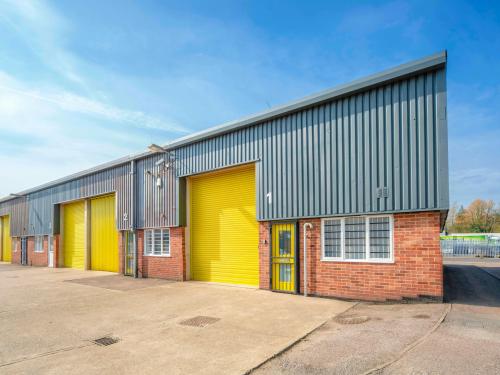
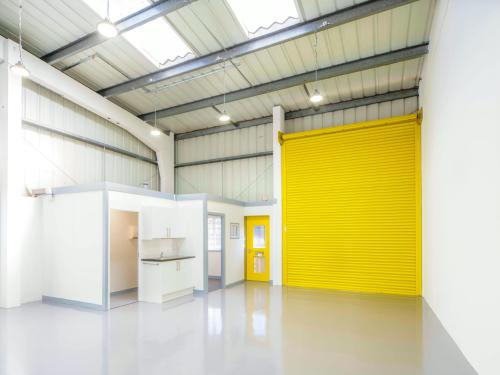
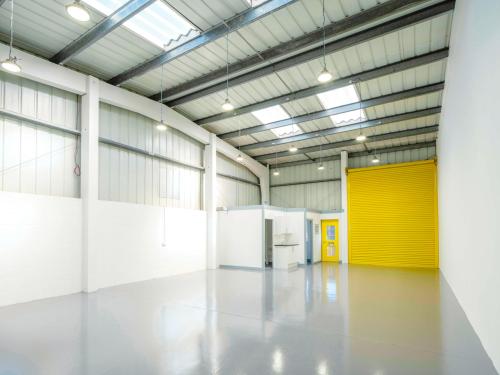
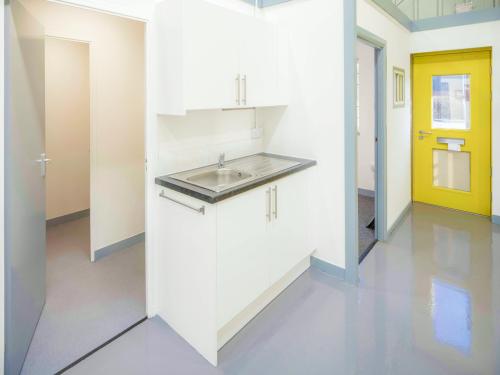
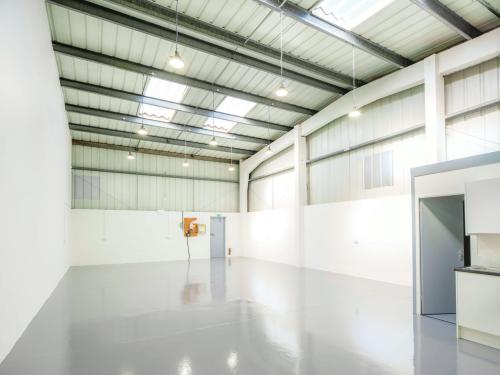
Industrial/warehouse concrete-framed end-of-terrace unit with brick and profile metal cladding to the external walls. The unit has a pitched steel portal framed roof with corrugated roof sheets, translucent roof lights and benefits from one electric roller shutter door. Internally, the unit provides clear span storage/production space. There is a ground floor office, kitchen and WC.
Externally there is a deep forecourt providing excellent loading provisions and 4 car parking spaces.
The property is available to be let on a new fully repairing and insuring lease for a term of years to be agreed.
Electric Roller Shutter (4m H x 3.5m W)
4 car parking spaces and generous loading area
Eaves height 6m
WC and tea point
Small office (6.28 sqm / 68 sqft)
LED lighting
Location
Stort Mill Industrial Estate is superbly located to serve London and the South East. It is located on Riverway in the Templefields area of Harlow. The M11 is approximately 4.5 miles to the north which connects to the M25 interchange at Junctions 6/27.
Stansted International Airport is 8 miles to the North-East. Harlow Mill Station, which is within easy walking distance, serves London Liverpool Street within 40 minutes. The estate is also just 8 miles South East of Stansted International Airport.