TypeLight Industrial units · Storage · Business Units
CV34 Unit 3 Benford Court, Warwick
TenureFor rent
Specification
- Building size
- Building size1,500sqft
- Property type
- Property typeLight Industrial units · Storage · Business Units
- Tenure
- TenureFor rent
Description
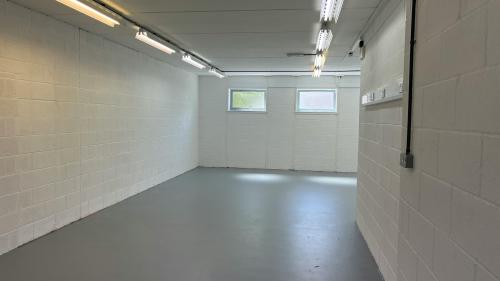
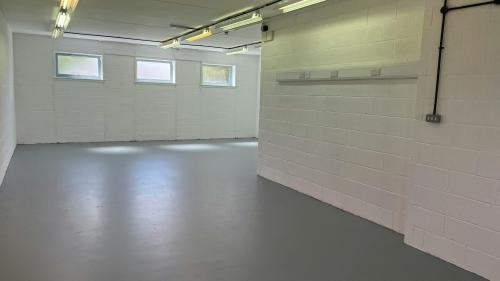
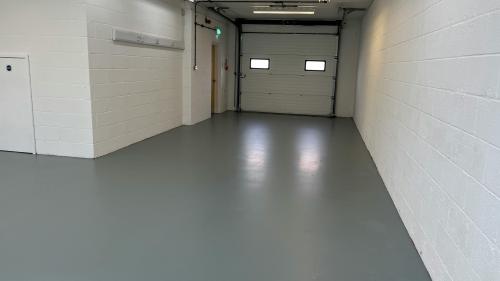
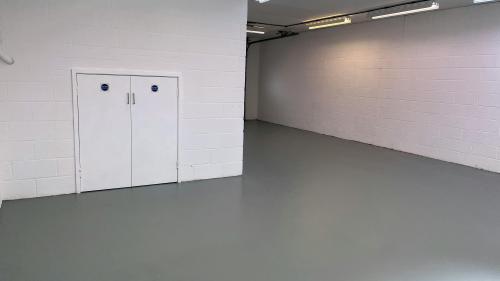
High-quality versatile ground-floor workshop/storage area complemented by modern first-floor office space. A pedestrian entrance leads directly into the ground-floor workshop, with additional access via an entrance hall that includes WC facilities and a disabled-access lift serving the upper floor. The workshop benefits from an up-and-over vehicular loading door measuring approximately 2.99m (W) x 2.39m (H), ideal for deliveries, light industrial activity, or secure storage.
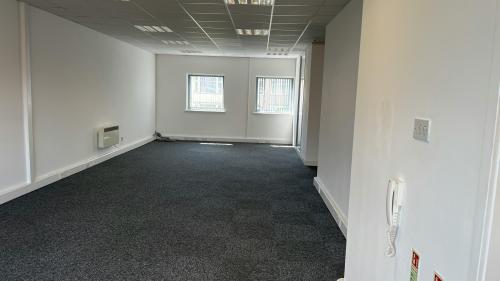
The first floor comprises a well-presented open-plan office suite, supplemented by one private office formed with demountable partitioning allowing easy reconfiguration to suit specific operational needs.
Externally, the property benefits from five allocated on-site parking spaces, with ample additional on-street parking available nearby.
Storage/Workshop accommodation with first floor offices above
Five car parking spaces on site
Disabled access five person elevator
Roller shutter door
Located within Warwick near to A46 with accessibility to M40/M6/M42
Offices can be sub divided by demountable partitioning
Location
Benford Court occupies a prominent corner position at the junction of Cape Road and Lower Cape, within an established mixed residential and commercial locality.
The property is ideally situated approximately half a mile northwest of Warwick town centre and a similar distance from the A46 Warwick Bypass (Birmingham Road junction), providing excellent connectivity to the wider regional and national motorway network.