TypeGeneral Industrial units
NR30 Fishwharf Yard, 52-59 South Denes Road, Great Yarmouth
TenureFor sale
Specification
- Building size
- Building size1,093.95sqm
- Property type
- Property typeGeneral Industrial units
- Tenure
- TenureFor sale
Description
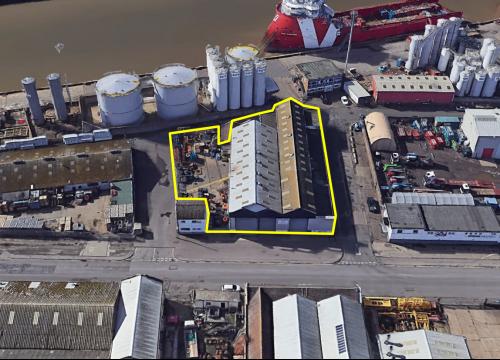
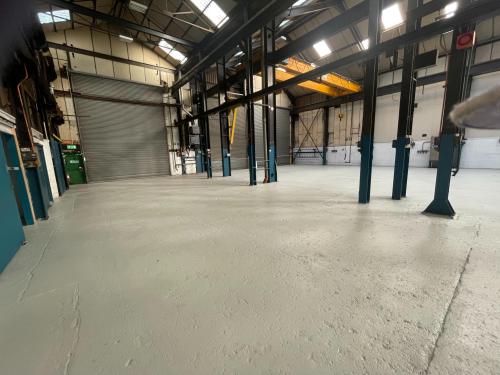
The property comprises two bays of engineering workshops which have been used in recent years for heavy engineering, predominantly linked to the energy sector, with associated offices, staff welfare facilities including plant room and first floor canteen.
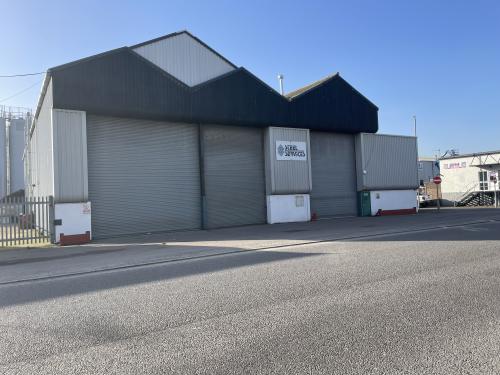
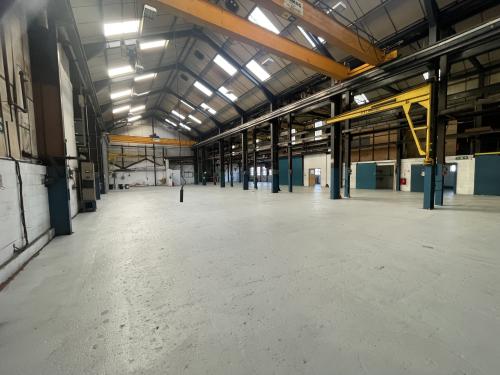
The high bays with a height to underside of crane beams of 6.1m and 6.0m have excellent vehicle loading doors with direct access to South Denes Road to the front, into the secure fenced yard on one side and to the rear service road at the rear. Loading doors range from widths up to 6.3 m (20ft 8in) and heights to 6.08m (19ft 11in) approximately.
The south bay has two twin beam 20 ton overhead cranes while the north bay had two single beam 6 ton cranes, all travelling the full length of the Unit. In addition, there are post cranes covering parts of the building.
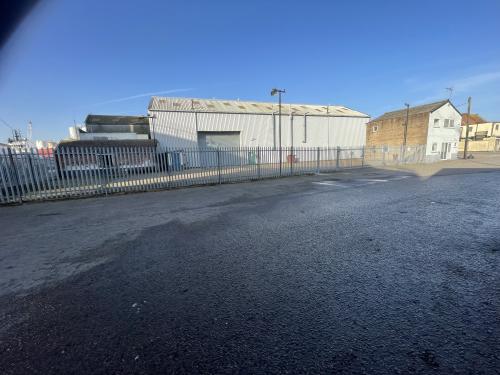
The secure enclosed yard gives HGV access to the side road and into the southern bay of the Unit.
Workshop 1,046.25 sq m (11,263 sq. ft)
Plant Room 4.9 sq. m (53 sq. ft)
Offices, staff room and ancillary
Fenced yard
Close to the harbour and quay area
Overhead cranage
Location
Located on the west side of the road just back from the River Yare, and half a mile from A47 at Harfreys Roundabout.