TypeDevelopment - Residential
OX44 Toot Baldon, Oxford
TenureFor sale
Specification
- Building size
- Building size1,500sqft
- Land size
- Land size0.79acres
- Property type
- Property typeDevelopment - Residential
- Tenure
- TenureFor sale
Description
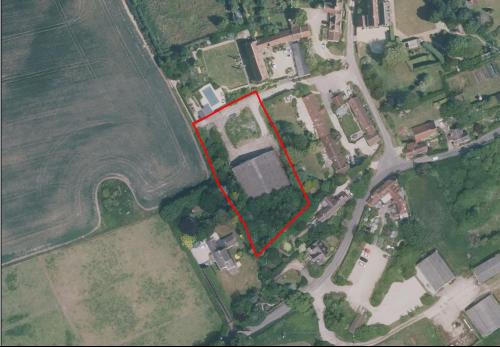
A rare opportunity to purchase an attractive development plot set within a highly sought after Oxfordshire village and located inside a designated conservation area.
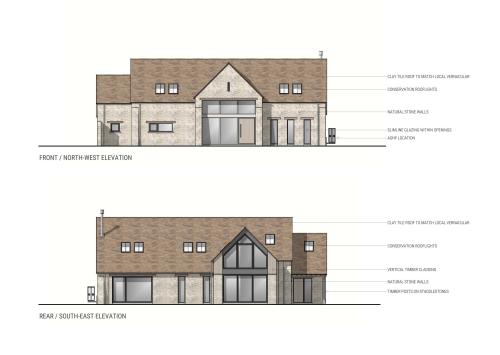
Planning consent for a desirable 4-bedroom home with an appealing barn style exterior appearance and separate garaging area.
SCHOOLING
There is a village primary school in Marsh Baldon, just over a mile away together with a wide variety of highly regarded independent and state schools in and around the Oxford and Abingdon area.
PLANNING
Planning permission was granted on 15th January 2026 for the x9Demolition of (the) barn and construction of a dwelling with garage and associated works (as amended by revised details submitted on 1st September and 20th October 2025 (P25/S2391/FUL). The consent was granted subject to various conditions which are listed on the planning permission.
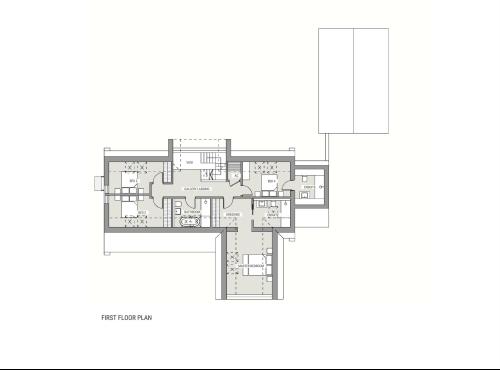
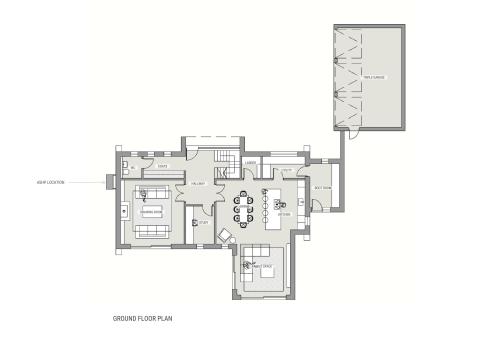
The consented house is designed in an attractive barn style and will have four very good sized bedrooms on the first floor and a predominantly open plan ground floor, comprising a family space, kitchen and dining area, which in turn can be opened up to the drawing room and hallway. A study,
cloakroom, entrance lobby, larder, utility and boot room complete the extensive ground floor accommodation. The house layout flows wonderfully and is suited to both day to day family living and entertaining.
On the first floor is a master suite comprising bedroom, ensuite and dressing room, a second bedroom with en-suite and two further bedrooms. The close triple bay carport completes the buildings.
To the front of the house will be parking and attractive turning area and to the rear and side wonderful space with attractive young trees.
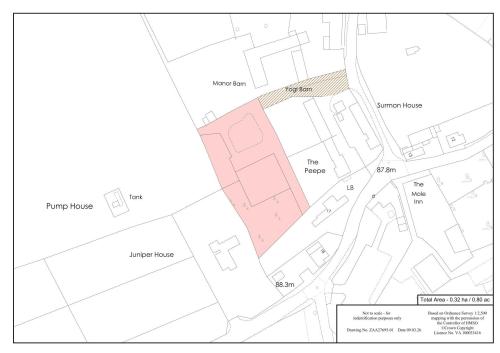
The approved dwelling will provide approximately 266 square metres (2,863 sq ft) of accommodation space and a detached triple garage extending to 45 square metres (484 sq ft). Access to the site is along a shared right of way.
WHAT3WORDS
The entrance to the development site will be found at what3words location: ///Inherits.ranted.pursue
SERVICES
Purchasers are to make their own investigations regarding the connection of services.
ENVIRONMENTAL
An asbestos survey has been commissioned by the vendor, and a copy is available upon request from the agents.
COMMUNITY INFRASTRUCTURE LEVY (CIL)
We understand that the development is not liable to pay CIL because of the reduction in floor space from the existing building on site.
RESTRICTIVE COVENANT
The property is subject to a restrictive covenant (in favour of a previous owner) not to use the Property for any use other than agricultural, or garden, or a single private dwelling in the occupation of a single family of no greater than 3,000 sq ft and outbuildings (defined) of no greater than 1,500 sq. ft. The exact wording is available from the Agents.
TENURE AND POSSESSION
Freehold with vacant possession upon completion.
VIEWINGS
Strictly by Appointment with the Agents. Please contact Kevin Prince or Charlotte Bailey at Brown & Co - Oxford Office, to arrange your inspection.
HEALTH AND SAFETY
We ask you to be as vigilant as possible to any potential risks when making your inspection.
LOCAL AUTHORITY
South Oxfordshire District Council www.southoxon.gov.uk. The planning permission is available on the planning portal of the website reference P25/S2391/FUL.
VAT
Any guide prices quoted or discussed are exclusive of VAT. In the event that a sale of the property, or any part of it, or any right attached to it, becomes a chargeable supply for VAT purposes such tax will be payable in addition.
PLANS
Plans included within the particulars are based upon architect's drawings or on Ordnance Survey data and are for reference and identification purposes only. All measurements and distances are approximate.
ACKNOWLEDGEMENT
We are grateful to CODE. Architects for granting permission to reproduce their drawings within the particulars.
Planning consent for an attractive barn style 4-bedroom home.
One of South Oxfordshire's most desirable villages.
Peaceful countryside setting with excellent connectivity.
Close to the picturesque market town of Wallingford and the River Thames
Location
The site is situated within one of South Oxfordshire's most desirable and picturesque villages, with origins dating back to the Saxon period. Toot Baldon offers a charming rural atmosphere, featuring an early medieval church, the highly regarded gastro pub The Mole Inn, and a cricket club, which it
shares with neighbouring Marsh Baldon.
Despite its peaceful countryside setting, the village benefits from excellent connectivity. The A4074 provides convenient access to the centre of Oxford, approximately 7 miles away, and to the M40, enabling straightforward commuting to London and the Midlands. Didcot Parkway offers fast and
frequent rail services to London Paddington, making the location well suited to both local and long-distance travel.
For everyday shopping and amenities, the market town of Wallingford lies within easy reach, while Oxford provides a comprehensive range of cultural, retail and leisure facilities.
DIRECTIONS
If approaching Toot Baldon from Oxford, head south via the A4144 to Kennington Roundabout. At the roundabout, take the first exit and continue on the A423, joining the A4074 at Littlemore. Continue on the A4074 for approximately 3 miles before turning left onto Baldon Lane. Follow Baldon Lane as it becomes The Croft. As you pass The Mole Inn, follow the road round to the left, down the no through road. The shared access drive will be found a short distance along on the left. Drive straight ahead until you reach a pair of large double gates.