TypeGeneral Industrial units · Warehouse
ME15 Units 9, 10 & 11, Target Business Centre, Maidstone
TenureFor sale
Specification
- Building size
- Building size6,375sqft
- Property type
- Property typeGeneral Industrial units · Warehouse
- Tenure
- TenureFor sale
Description
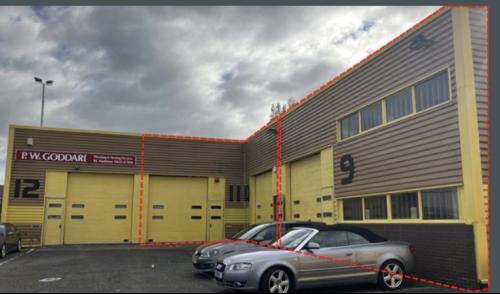
The site comprises three terraced units of steel portal frame construction, featuring brick and concrete block elevations with profiled steel cladding above, set beneath a pitched, insulated steel roof. Each unit benefits from a roller shutter door and dedicated parking provisions.
Originally constructed in the 1980s, the units have been well maintained since. Internally, they offer eaves height of 6.3m,rising to 7.0m at the apex, with 10% roof lighting. Both properties include WC facilities, 3-phase power and first-floor windows, while Unit 10 also incorporates a steel-framed mezzanine, providing a further1,739 sq ft of additional storage space.
Units 10and 11 are a combined interconnected space with the loading door of Unit 11currentlysealed,and sharing WC facilities and access via Unit10.
Location
The property is situated off Birchholt Road within the established Parkwood Industrial Estate. The site benefits from access via the A274 Sutton Road, providing routes to Maidstone town centre and onward connections to the A229 and M20 J 7 within approximately15 minutes, while avoiding the need to travel through the town centre. The M25 network is approximately 30-minutes drive to the northwest, and by rail, London Bridge is accessible in under an hour. The site is located within a 1970s-developedindustrialzone, predominantly occupied by industrial and trade units, alongside several auto-trade dealerships. Parkwood Industrial Estate is home to many significant occupiers including Wolseley Group, Grafton Group, Royal Mail, Mercedes and Toyota