TypeLight Industrial units · Storage · Business Units
MK11 5 6 & 7, Kiln Farm, Potters Lane, Kiln Farm, Milton Keynes
TenureFor sale
Specification
- Building size
- Building size785 - 2,390sqft
- Property type
- Property typeLight Industrial units · Storage · Business Units
- Tenure
- TenureFor sale
Description
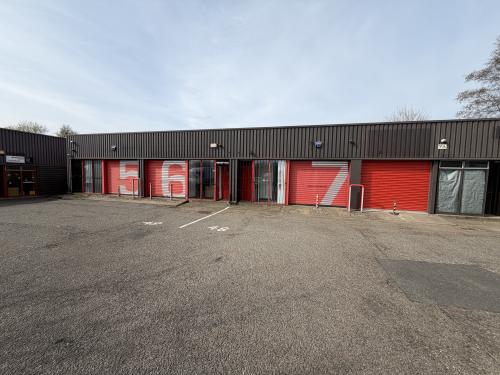
The properties comprise two mid-terrace industrial units and one end-of-terrace unit within a small estate of similar units on Potters Lane.
The units are of traditional industrial construction with approximately 3-metre eaves, featuring pedestrian access to each unit and front-loading doors to each unit.
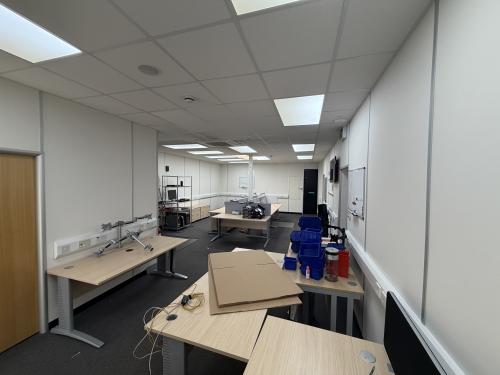
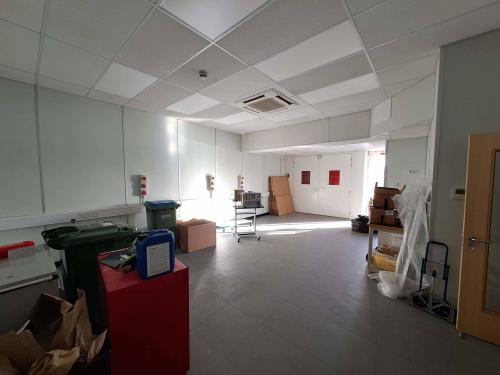
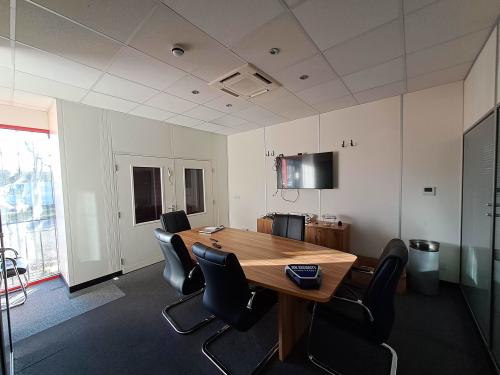
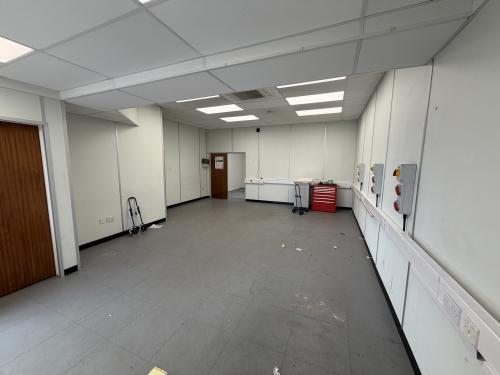
The properties have undergone substantial internal alterations that have significantly changed their original configuration and intended purpose. Unit 5 is currently fitted out entirely as open-plan office accommodation; Unit 6 comprises a combination of office space, meeting rooms, and storage; and the majority of Unit 7 provides storage and light industrial accommodation.
Access is provided via Burners Lane South, within the established Kiln Farm employment area, which provides a variety of industrial and distribution units.
Eaves Height - 3m
Office, Storage and Light Industrial Spaces
Front-Loading Roller Shutter Doors
Estate Parking
Location
Access is provided via Burners Lane South, within the established Kiln Farm employment area, which provides a variety of industrial and distribution units.
Situated close to the A5 dual carriageway approximately 4 miles to the northwest of the city centre.
J14 (M1) is approximately 7 miles, whilst J13 (M1) is approximately 12 mile