TypeSemi Detached House
CB23 44 Ellison Lane, Hardwick, Cambridge
TenureFor sale
Specification
- Building size
- Building size1,048sqft
- Property type
- Property typeSemi Detached House
- Tenure
- TenureFor sale
Description
A generously proportioned three bedroom semi detached home situated in a sought after position within this popular village with driveway parking.
Detailed Description
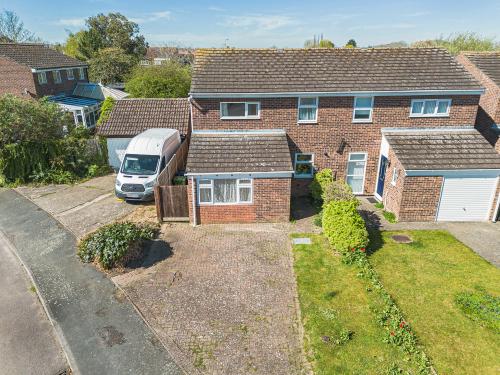
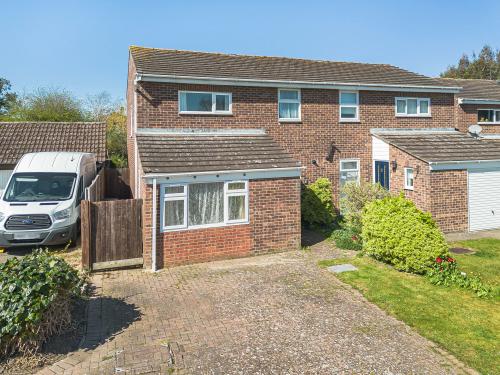
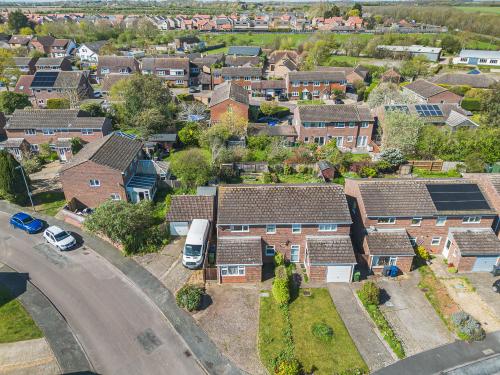
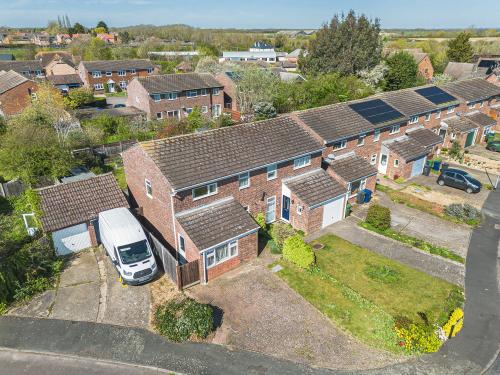
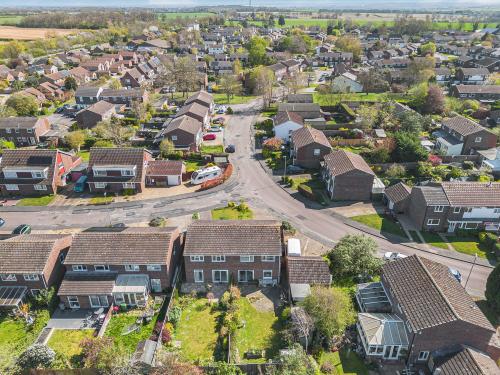
A well planned three bedroom semi detached home occupying an enviable position within this sought after village, offering fantastic potential for extension (STPP). The versatile accommodation extends to approximately 1048 sq. ft. arranged over two floors comprising an entrance hallway, living/ dining room, kitchen, family room/ office and guest cloakroom on the ground floor. The first floor offers three bedrooms and a family bathroom. Furthermore, the property benefits from a large block paved driveway and a fully enclosed West facing rear garden.
The front of the property benefits from a generous block paved driveway and well maintained lawn area with a well stocked feature flower bed and mature shrubs leading onto a pathway to the entrance door.
The fully enclosed rear garden enjoys a westerly aspect and is mostly laid to lawn with a patio seating area, a selection of mature shrubs, gated side access and a small storage shed.
No upward chain
Potential for extension (STPP)
Driveway parking
Generously proportioned accommodation
Sought after village location
Optional ground floor bedroom
Location
The property enjoys a convenient location for village amenities and easy access to Cambridge, approximately 6 miles to the east.
Hardwick offers a good range of everyday facilities, including a convenience store, Post Office, local pub, and a selection of independent services. The village also benefits from a community hall, recreation ground, and active local groups. For a broader choice of shopping, dining, and leisure, Cambridge city centre is within easy reach, while nearby villages such as Comberton, Toft, and Coton provide additional amenities.
Education provision is a key attraction, with Hardwick and Cambourne Community Primary School serving the village and the highly regarded Comberton Village College, part of the Cam Academy Trust, catering for secondary education. A number of independent schools are also available in and around Cambridge.
Transport links are excellent, with direct access to the A428 and A603 providing swift road connections to Cambridge and St Neots. Mainline rail services to London Kings Cross and London Liverpool Street are available from Cambridge station (approximately 6 miles) and St Neots station (around 13 miles), while dedicated cycle routes offer safe and scenic access into Cambridge.
Accommodation
Entrance hallway
With entrance door, stairs to the first floor, doors to
Living/ dining room
With window to the rear aspect, large storage cupboard, sliding patio door to the garden
Kitchen
With window to the front aspect, range of matching eye and base level units, counter with inset sink and a half with drainer and chrome mixer tap over, space for oven, washing machine and fridge freezer, part tiled walls
Family room/ office
With window to the front aspect, double storage cupboard, wood effect flooring, door to side access
Guest cloakroom
With window to the side aspect, suite comprising low level wc with eco flush button, wall mounted hand wash basin, wood effect flooring
First floor
Landing
With window to the side aspect, loft access via hatch, cupboard housing hot water cylinder, doors to
Bedroom one
With window to the rear aspect, integral double wardrobe
Bedroom two
With window to the rear aspect
Bedroom three
With window to the front aspect, integral double wardrobe
Family bathroom
With window to the front aspect, four piece suite comprising low level wc with telephone style mixer tap over, pedestal wash basin, low level wc with eco flush button and glass/ chrome shower cubicle, chrome heated towel rail, part tiled walls
Viewing
Strictly by prior appointment through the selling agents Brown&Co.