TypeDetached House · Development - Residential
CB24 Norris Farm, Meadow Road, Willingham, Cambridge
TenureFor sale
Specification
- Land size
- Land size12.53acres
- Property type
- Property typeDetached House · Development - Residential
- Tenure
- TenureFor sale
Description
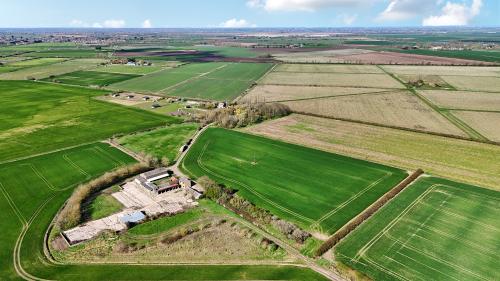
Small holding or development opportunity
In all approximately 12.53 acres
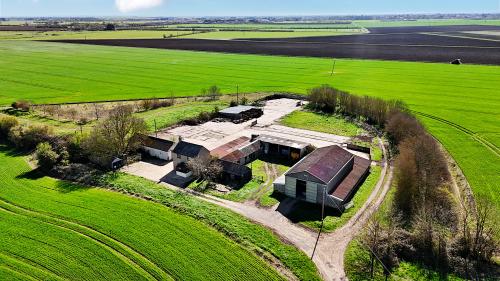
Three-bed farmhouse with concrete yard area
Range of agricultural buildings
Approximately 9.13 acres of Grade 2 Arable land and Permanent Pasture Land
For sale by Private Treaty
Detailed Description
INTRODUCTION
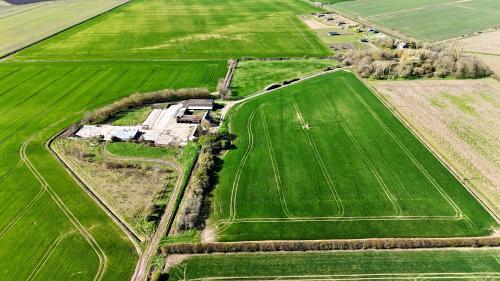
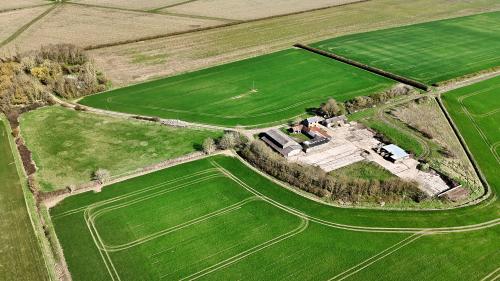
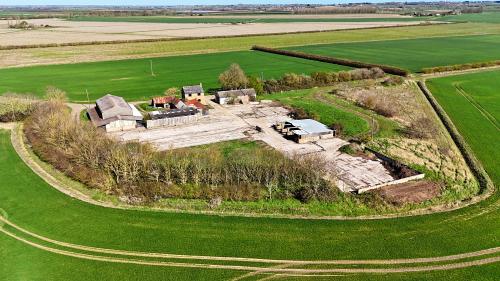
A rare opportunity to obtain a three-bed farmhouse with concrete yard area, a range of agricultural buildings and approximately 9.13 acres of Grade 2 arable land and permanent pasture.
In all the property comprises approximately 12.53 acres. The property represents an excellent opportunity for someone seeking a small holding or a development opportunity subject to obtaining the relevant planning consents.
LOCATION
Norris Farm is located in the county of Cambridgeshire in a secluded rural area. The village of Willingham is approximately 2.5 miles to the west and Cambridge approximately 16 miles to the south. Amenities within Willingham comprise a primary school, doctors' surgery, post office and shops. Good road links to the A14 give excellent access to Cambridge city centre and beyond.
The postcode for Norris Farm is CB24 5JL.The land is accessed from Meadow Road and then by right of way as shown coloured brown on the sale plan.
FARMHOUSE
A three-bedroom detached house of brick construction with pebbledash render, UPVC double glazed windows and slate tile roof.
Shown coloured blue on the buildings plan.
Ground Floor
Porch, Lobby, Shower Room, Kitchen, Living Room
First Floor
Landing, Bedroom 1, Bedroom 2, Bedroom 3
Single Garage Shown coloured blue on the buildings plan.
Services
The house benefits from mains electricity and water supplies together with and an oil-fired heating system. There is a private foul drainage system installed in 2021.
Broadband - Ultra Fast Broadband is available.
3 phase electricity in the Milling Shed.
THE YARD AND BUILDINGS
The buildings are situated directly to the rear and to the west of the house as shown coloured pink on the buildings plan and comprise:
1 - Atcost General Purpose Building - 4 bay concrete portal frame building with lean to on both sides with concrete floor, Yorkshire boarding, potential asbestos roof and cladding, and 2 sliding doors to the north aspect.
2 - Open Fronted Storage Yard - 4 bay open fronted timber framed barn with dirt floor, potential asbestos cladding and roof.
3 - Open Fronted Store - 4 bay open fronted timber frame barn with concrete floor and corrugated tin roof.
4 - Milling Shed - concrete block construction with potential asbestos roof, steel roof trusses, concrete floor, sliding double door and personnel door.
5 -
Former Piggery - 4 bay building with concrete floor.
We suspect that the farm buildings contain asbestos as described above. Purchasers are advised to make their own enquiries.
LAND
The land totals approximately 9.13 acres. The land is Grade 2 and it is of the Peacock soil type being loamy and sandy soils with naturally high groundwater and a peaty surface.
ARABLE LAND
The arable land comprises approximately 6.95 acres and has been used for the growing of combinable crops. There is a historic land drainage scheme in place. The arable land is shown coloured yellow on the sale plan.
CROPPING
See brochure for cropping history
PERMANENT PASTURE
The permanent pasture comprises approximately 2.18 acres. The
permanent pasture land is shown coloured green on the sale plan.
GENERAL REMARKS & STIPULATIONS
Method of Sale
The property is offered for sale as a whole by Private Treaty.
Tenure
The property is being sold freehold with vacant possession upon completion and subject to any rights and easements as described in these particulars.
Access
The property is accessed from Meadow Road, then by right of way to the property as shown coloured brown on the sale plan.
Public Rights of Way
There are no known public rights of way crossing the property.
Holdover
The Vendor reserves the right to holdover for the purposes of harvesting crops and straw clearance until 30th September 2026 on the arable field only as shown coloured yellow on the sale plan.
Wayleaves, Easements & Rights of Way
The property is being sold subject to and with the benefit of all rights including rights of way whether public or private, light, sport, drainage, water and electricity suppliers and other rights obligations, easements and quasi-easements and restrictive covenants and all existing and proposed wayleaves
for masts, pylons, stays, cables, drains, water and gas or other pipes whether referred to in these particulars or not in particular or not.
Land Registry
The property is registered at the Land Registry and forms part of Land Registry Title Number CB495220
Council Tax
Band C
Local Authority & Local Planning Authority
South Cambridgeshire District Council
South Cambridgeshire Hall, Cambourne Business Park,
Cambourne, Cambridge, CB23 6EA
Energy Performance Certificate
Norris Farm - E
Overage
The sale of the property will be subject to an overage provision of 25% for 25 years from the date of completion. Redevelopment of the single residential dwelling, its associated structures and for agricultural or equestrian use are permitted. Any development outside of this or of a second residential dwelling will give rise to the overage obligation.
Outgoings
The property is situated in the Old West Internal Drainage Board and is subject to drainage charges at the prevailing rate.
Disputes
Should any dispute arise as to the boundaries or any point arising in the General Remarks and Stipulations or Particulars of Sale, schedule, plan or interpretation of any of them. The question shall be referred an Arbitrator to be appointed by the Vendor's Agents, whose decision acting as expert shall be final.
Plans & Areas
These are prepared as carefully as possible by referencing additional OS data and the Land Registry. These plans are published for illustrative purposes only and although they are believed to be a correct that accuracy cannot be guaranteed.
Anti-Money Laundering
In accordance with the most recent anti money laundering legislation the purchaser will be required to provide proof of identity and address to the selling agent once an offer has been submitted and accepted (subject to contract) prior to solicitors being instructed.
Fixtures & Fittings
All fixtures and fittings are excluded from the sale unless specifically referred to in these particulars.
Boundaries
The Purchaser shall be deemed to have full knowledge of all boundaries and neither the Vendor nor the Vendor's Agents will be responsible the defining boundaries or their ownership.
VAT
Any guide price quoted or discussed is exclusive of VAT, we are not aware that VAT will be payable on the property but in the event that a sale of the property, or any part of it, or any right attached to it, becomes a chargeable supply for the proposes of VAT, such tax will be payable in addition to the purchase price.
Viewing & Health and Safety
The property can be viewed strictly by appointment only with the Vendor's Agents (Brown&Co) Telephone number: 01480 21381
People viewing the Property should be careful and vigilant whilst on the Property. Neither the Vendor nor the Vendor's Agents are responsible for the safety of those viewing the Property and accordingly those viewing the Property do so at their own risk.
Vendor's Agents
Brown&Co
The Fairways, Wyboston Lakes, Great North Road, Wyboston,
Bedfordshire, MK44 3AL
Small holding or development opportunity
In all approximately 12.53 acres
Three-bed farmhouse with concrete yard area
Range of agricultural buildings