TypeWarehouse · General Industrial units
AL7 Unit 7, Mallow Park Watchmead, Welwyn Garden City
TenureFor rent
Specification
- Building size
- Building size4,991sqft
- Property type
- Property typeWarehouse · General Industrial units
- Tenure
- TenureFor rent
Description
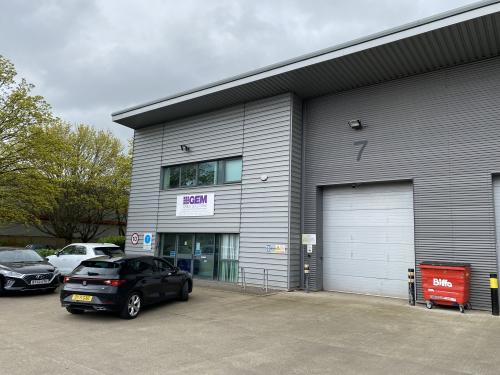
The property comprises a modern end-of-terrace warehouse unit of steel frame construction, with profile metal cladding to the elevations and a pitched roof also clad in profile metal sheeting. To the front, there is a loading area, along with parking for seven vehicles.
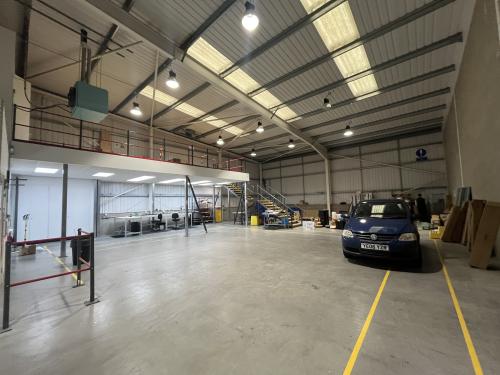
The warehouse has a minimum eaves height of 6.85 metres and is equipped with an electric roller shutter door, gas blower heating, and modern LED lighting. A mezzanine storage floor has been installed, offering an floor loading capacity of 4.8 kN, together with fitted lighting and a suspended ceiling beneath.
Access is also via a pedestrian entrance leading into a reception area, with stairs to the first floor. At ground level, the accommodation includes a front office, two WCs, and a kitchen. An additional office/storeroom is accessed from within the warehouse. The first floor provides three separate office rooms.
Location
Mallow Park is a modern development of warehouse units approximately 1 mile east of Welwyn Garden City town centre. Positioned adjacent to the A1(M) between junctions 5 and 6 and around 6 miles from junction 23 of the M25, the estate offers excellent road connectivity to London and the wider national network, while Welwyn Garden City station provides a direct rail service to London Kings Cross in approximately 30 minutes.
Amenities
Covered loading dock
Electric roller shutter door
Onsite parking for 7 vehicle
Dedicated loading area
Mezzanine storage
Fully fitter offices
6.85m eaves height