TypeTerraced House · Residential Investments · Semi Detached House
LN6 413 Newark Road, Lincoln
TenureFor sale
Specification
- Building size
- Building size1,067sqft
- Property type
- Property typeTerraced House · Residential Investments · Semi Detached House
- Tenure
- TenureFor sale
Description
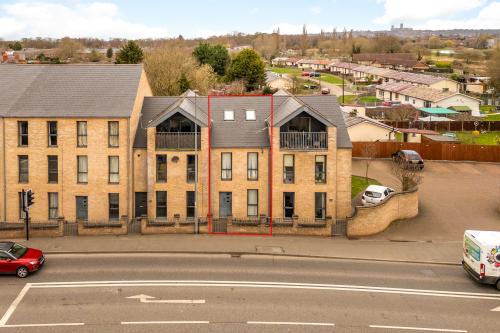
A modern three storey, three bedroom town house located to the South of Lincoln with easy access to the City Centre and A46 bypass with excellent local amenities. The property has been used as a buy to let investment, but is now empty and has been professionally cleaned, fully re-decorated, fully refurbished shower room and new blinds throughout making it an ideal first home or buy to let investment.
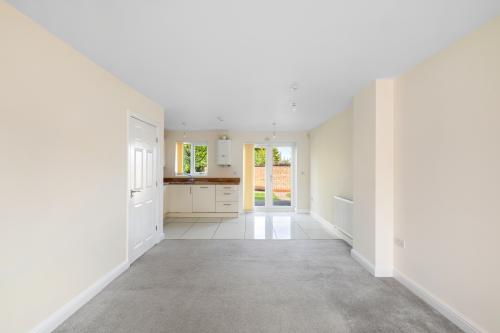
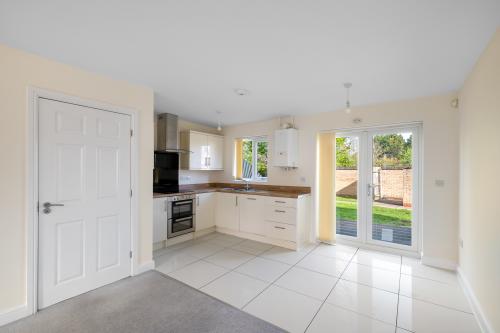
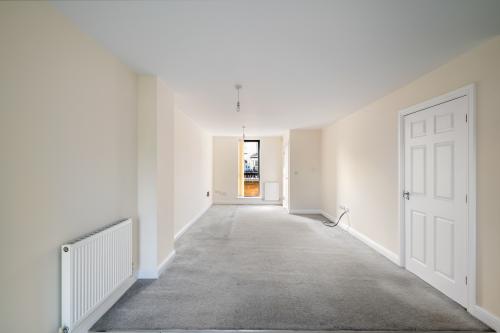
The property briefly comprises an entrance hall, open plan lounge/kitchen/diner and wc to the ground floor with two double bedrooms and a shower room to the first floor. The second floor has a master bedroom with en suite bathroom within the room. Outside offers a communal garden with a private decked area and an allocated parking space.
Modern three storey town house
Three Bedrooms
Garden and parking space
Close to city centre and amenities
Sold with vacant possession
Fully cleaned and re-decorated post tenants
Location
Directions - LN6 8RJ
Entering Lincoln on the A607 and turn left onto the A1434 Newark Road. Proceed on this road and the property can be found on the right just before the turning from Rookery Lane.
https://what3words.com/carriage.camera.outlooks
Accommodation
Entrance Hall
With stairs to first floor, single radiator and door to;
Open Plan Kitchen/diner/living room
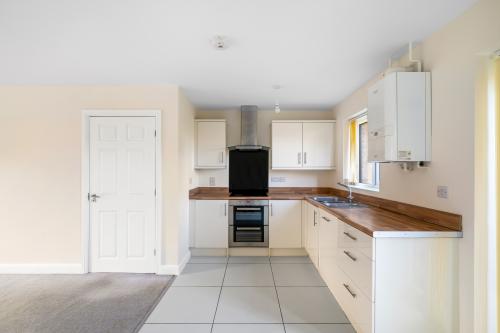
Double glazed casement window to front and rear elevation with double glazed French doors to rear elevation, fitted wall and base units with stainless steel one and a half bowl drainer sink, built-in double oven, four ring electric hob with extractor over, Logic plus boiler, two radiators, door to;
WC
Two piece suite, comprising loaf, flush WC, pedestal, wash, basin, single radiator, extractor.
First Floor
Bedroom One
Double glazed casement windows to rear elevation, single radiator.
Landing
With single radiator.
Shower Room
Three piece suite comprising shower cubicle, pedestal wash basin, low flush WC, cupboard with space and plumbing for washing machine and tumble dryer, extractor, part tiled walls.
Bedroom Two
Double glazed casement windows to front elevation, single radiator, built-in wardrobe, airing cupboard housing hot water tank.
Second Floor
Bedroom Three
Double glazed Velux windows to front elevation, double glazed casement window to rear elevation, three piece suite comprising panelled bath with shower mixer tap, pedestal wash basin, low flush WC, two single radiators, eves storage cupboards.
Outside
The front elevation offers a small walled area with pedestrian gate. The side elevation offers a designated parking space as well as further visitor parking. The rear elevation ofers a decked area leading to a shared communal garden area and bin store area.
Other
Buyer identity check
Please note that prior to acceptance of any offer, Brown&co are required to verify the identity of the buyer to comply with the requirements of the Money Laundering, Terrorist Financing and Transfer of Funds (Information on the Payer) Regulations 2017. Further, when a property is for sale by tender, an ID check must be carried out before a tender can be submitted. We are most grateful for your assistance with this.
Mobile
We understand from the Ofcom website there is good mobile coverage from EE, Three, O2 and Vodafone.
Broadband
We understand from the Ofcom website that standard and ultrafast broadband is available at this property with a max download speed of 1000 Mbps and an upload speed of 1000 Mbps.
Tenure & Possession
Freehold and for sale by private treaty.
Council Tax
Band B
Service Charge
Please note the communal areas are managed by Lambert Smith Hampton and there is a service charge of £89.60 per month
Freehold with vacant possession.
Agent
James Mulhall
01522 504304
lincolnresidential@brown-co.com