TypeBusiness Units · Storage · Light Industrial units
SO51 Unit 7, Belbins Business Park, Cupernham Lane, Romsey
TenureFor rent
Specification
- Building size
- Building size2,739sqft
- Property type
- Property typeBusiness Units · Storage · Light Industrial units
- Tenure
- TenureFor rent
Description
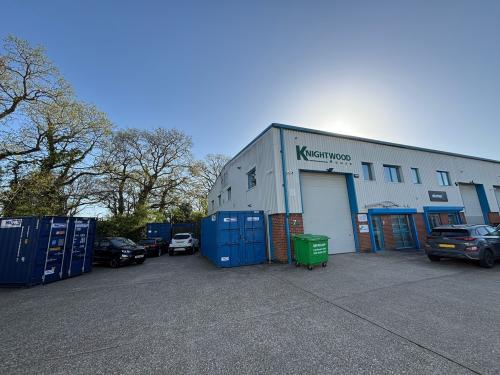
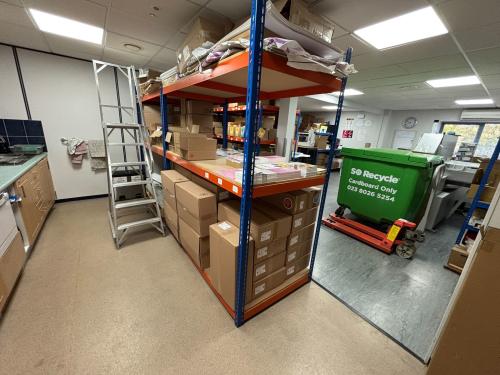
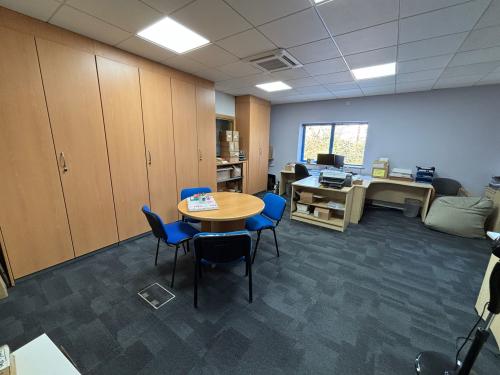
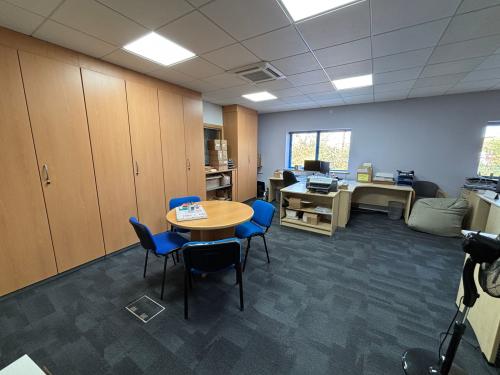
The property comprises a two storey industrial/ office building within a well managed, modern business park. On the ground floor there is a reception, warehouse space, W/C and office. The first floor benefits from further open plan floor space with a kitchenette and additional W/C.
Planning
We believe the current permitted use to be use class 'E' which includes uses such as retail, professional services, cafex5, health clinics, indoor recreation/sport and office. All parties are advised to make their own enquiries of the local authority for confirmation.
EPC Text
B (29)
Rating
2026/27 Rating £16,000
Source www.gov.uk/find-business-rates
Terms
Available by way of a new full repairing and insuring lease for a term to be agreed at £30,000 per annum exclusive of rates VAT (if applicable) and all other outgoings.
Net Internal Area 2,739 Sq Ft (254.45 Sq M)
Rent £30,000 per annum, exclusive
Easy access to M27 via J2 and J3
Large roller shutter door
Sought after location
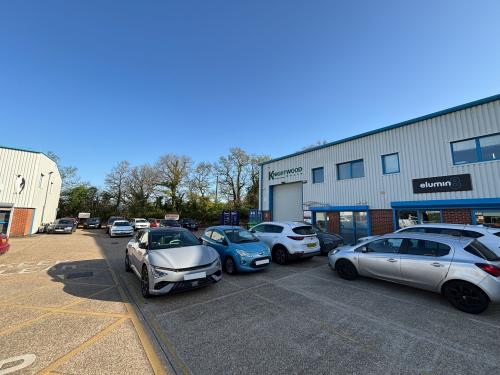
Allocated parking
Location
Belbins Business Park is a successful modern development of industrial and business units located close to the junction of Cupernham Lane and Sandy Lane on the edge of Romsey. Romsey is situated approximately 3 miles north of the M27 and easily accessible from both junctions 2 and 3.